EXTERIOR FEATURES
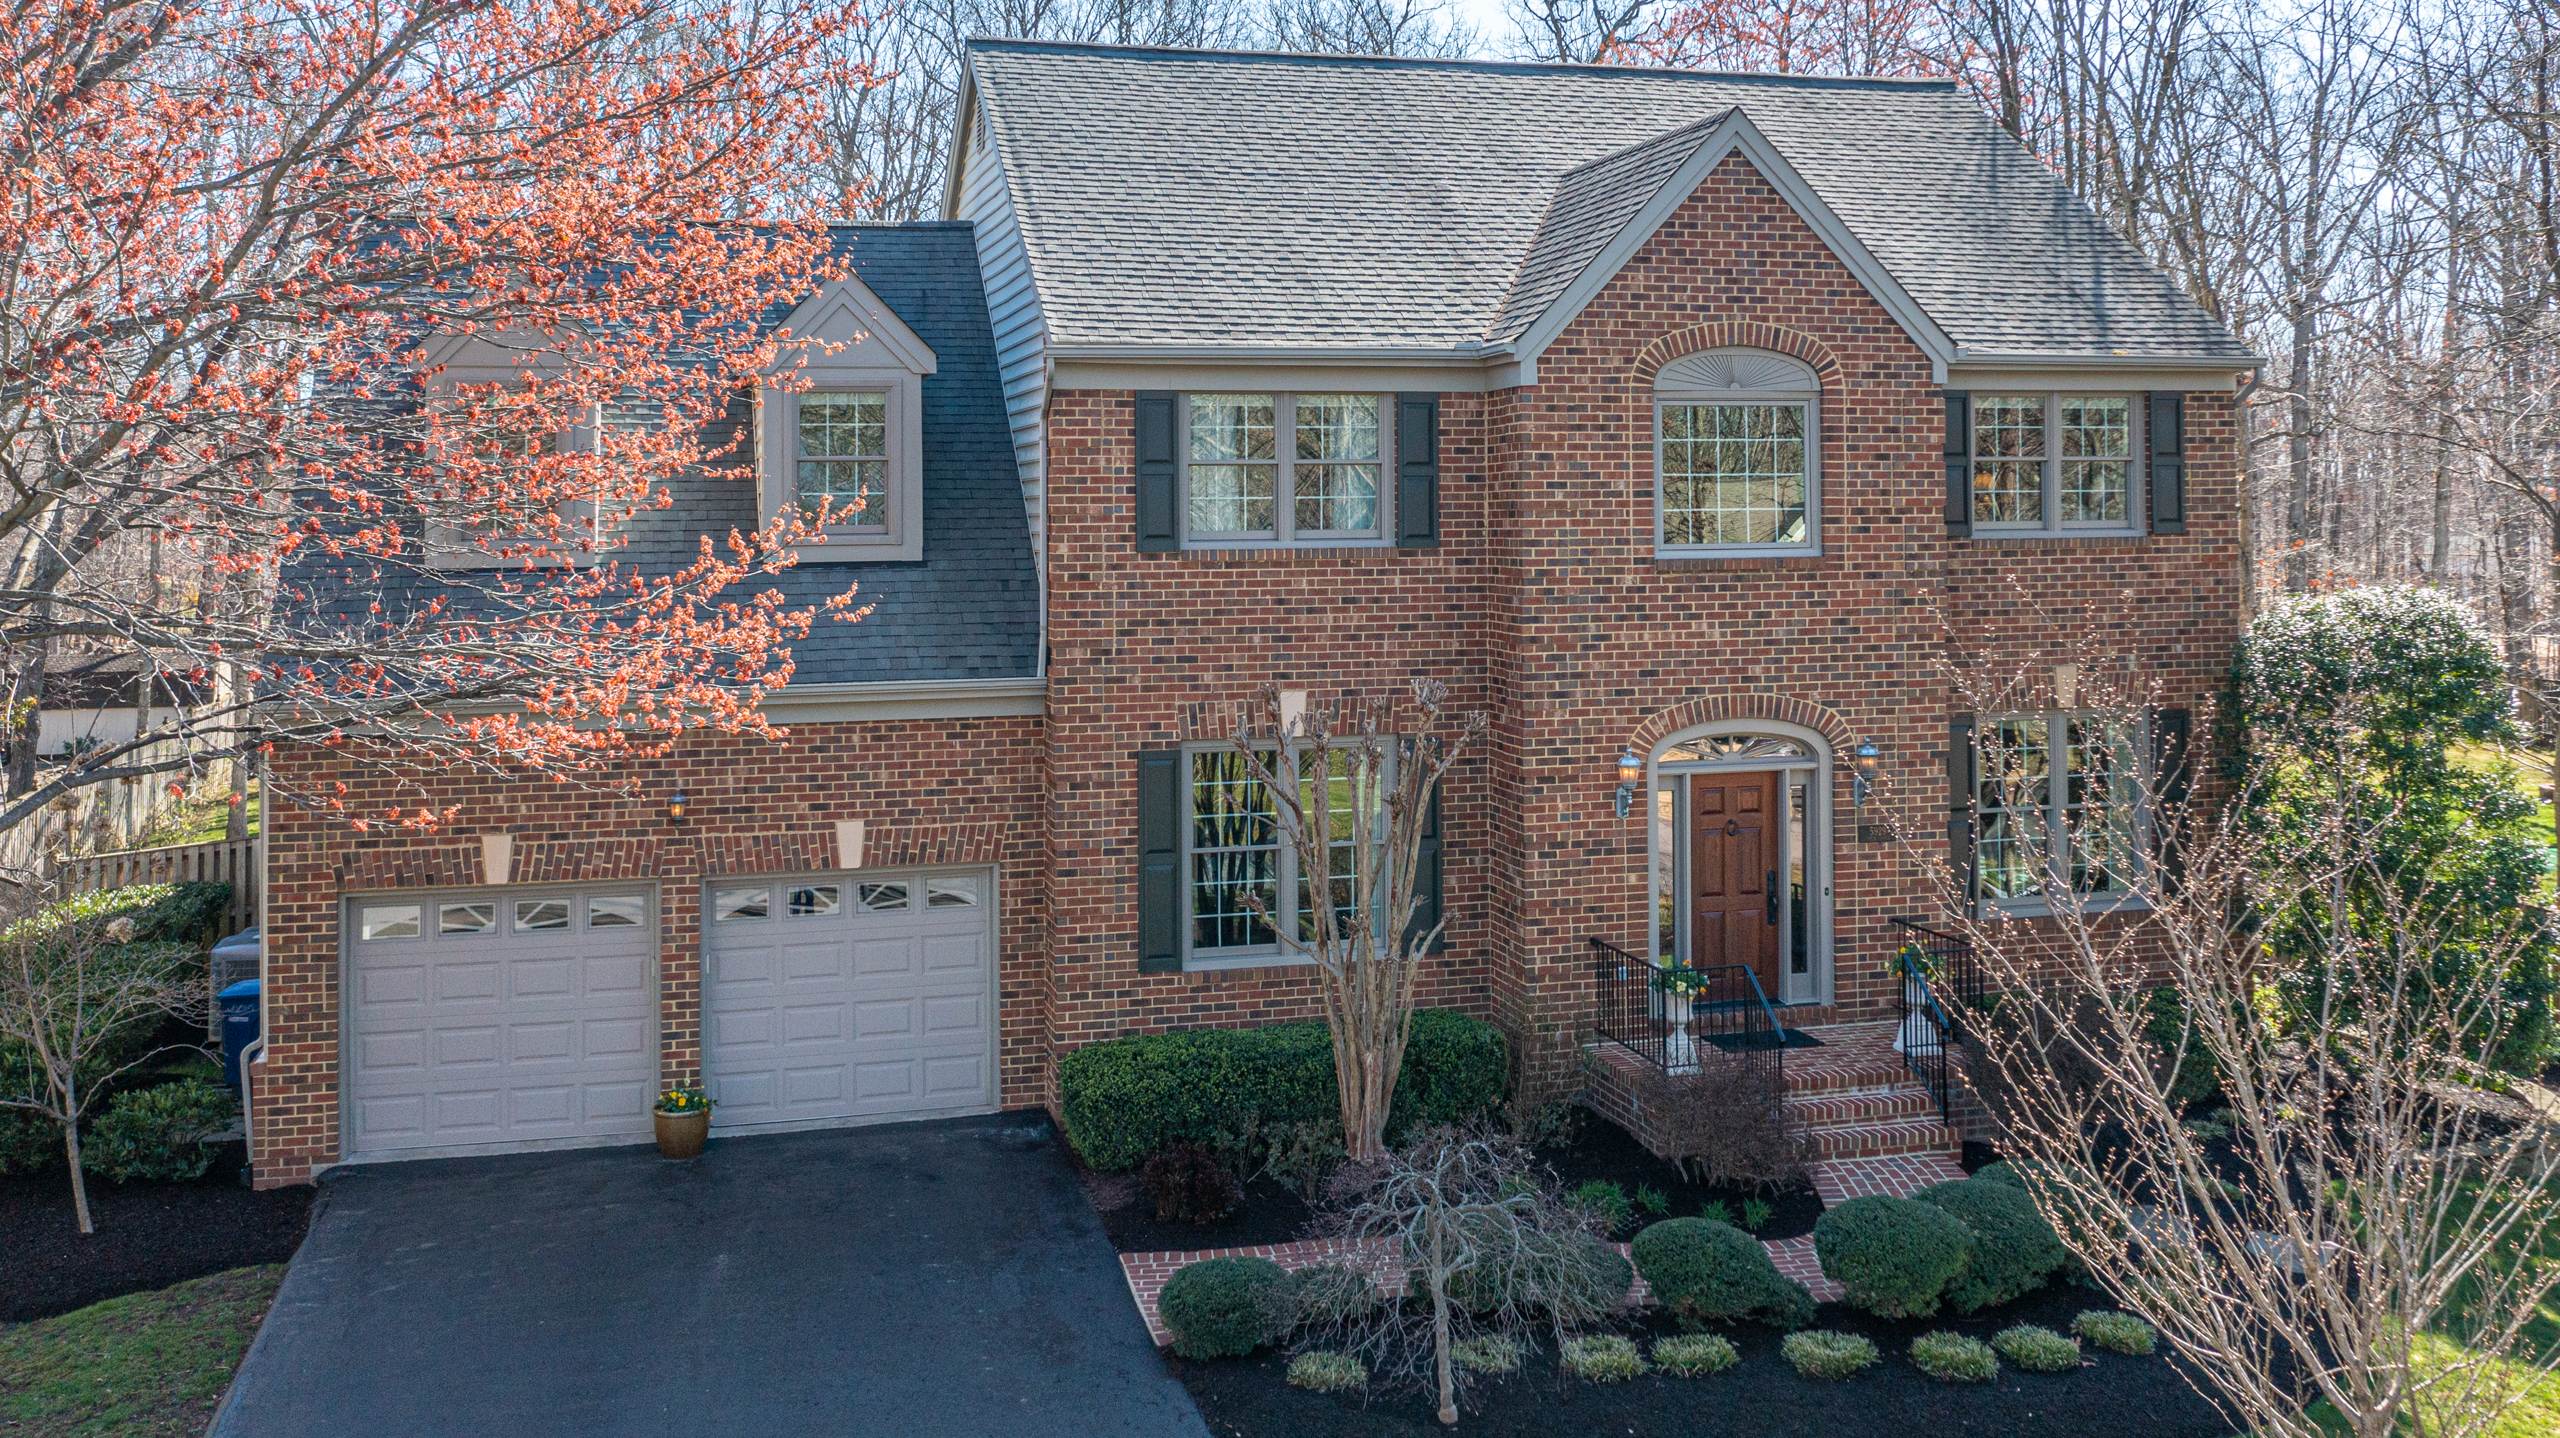
Brick front low maintenance exterior
Two car front-load garage
Upgraded insulated garage doors 2010
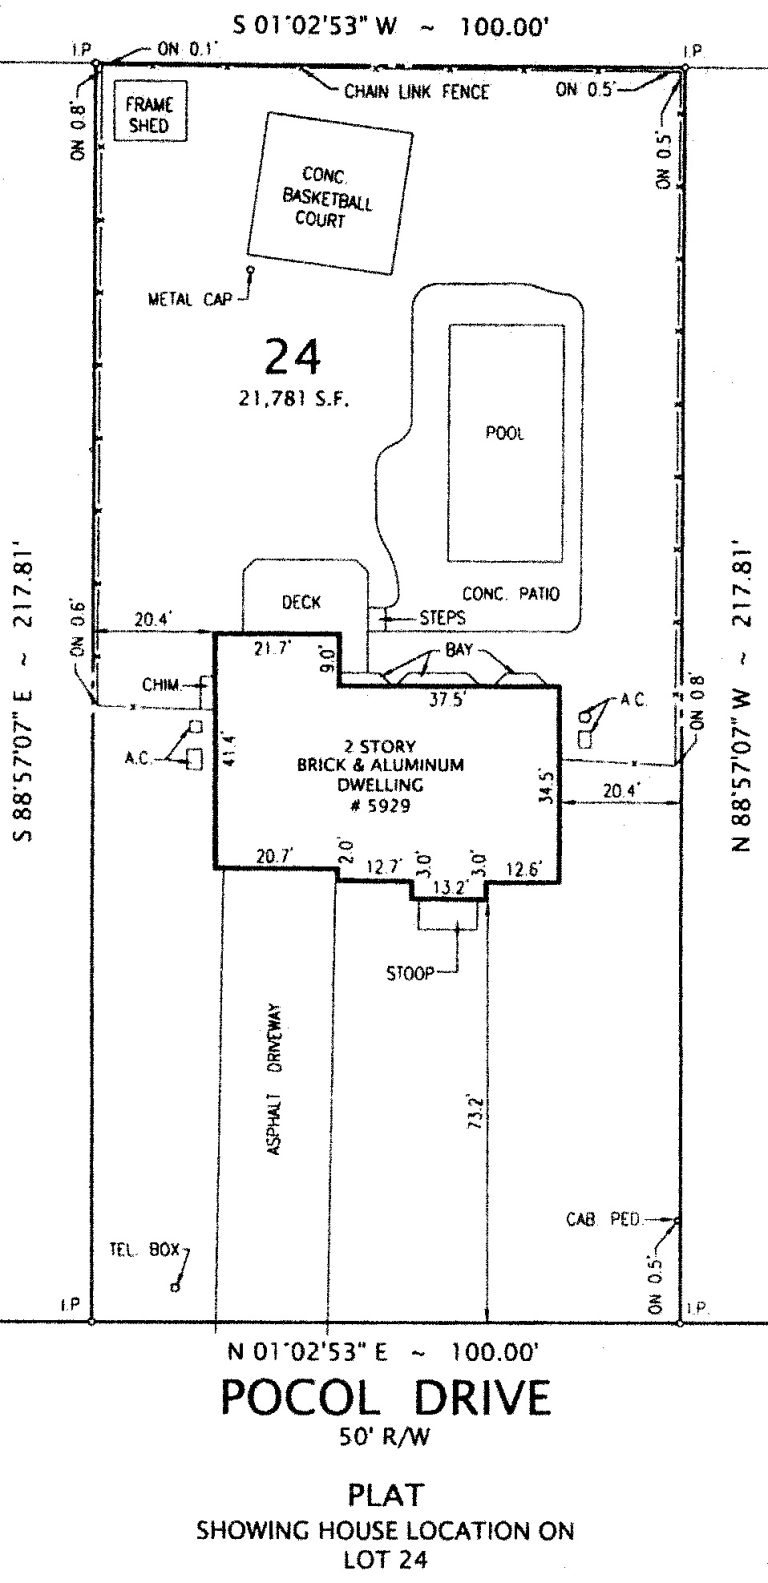
Expanded driveway parking
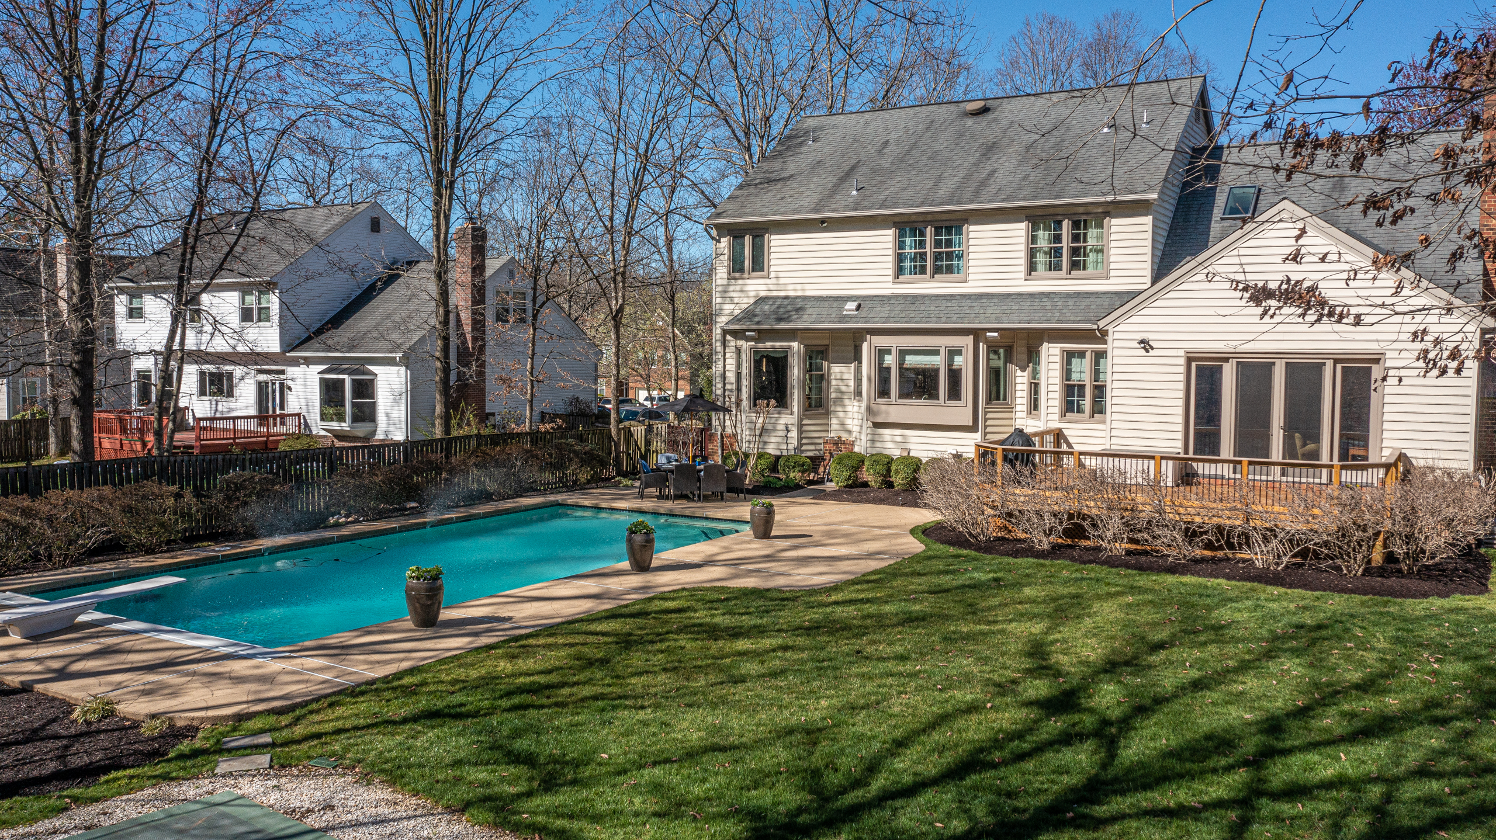
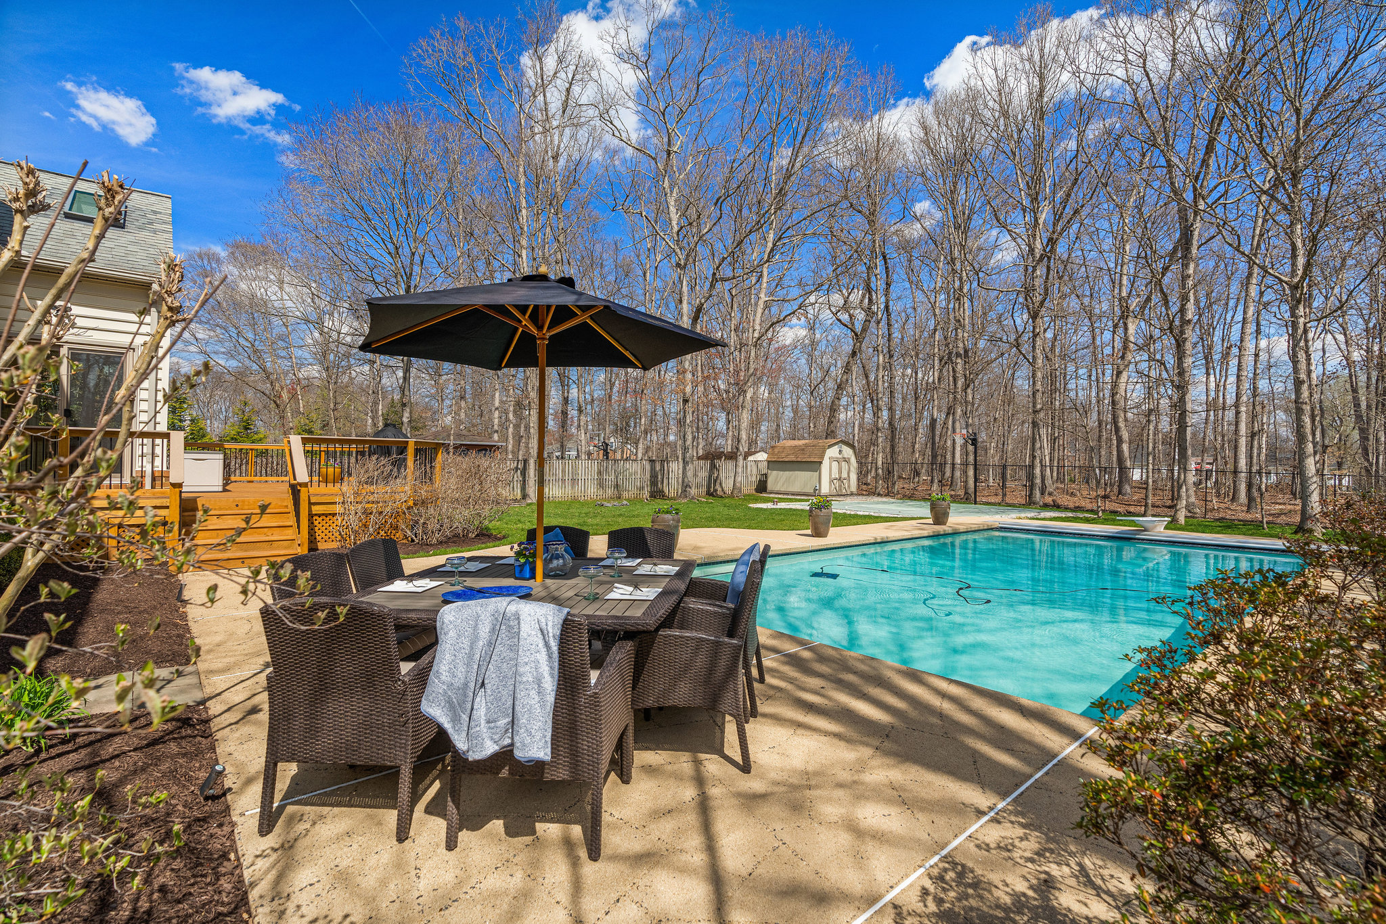
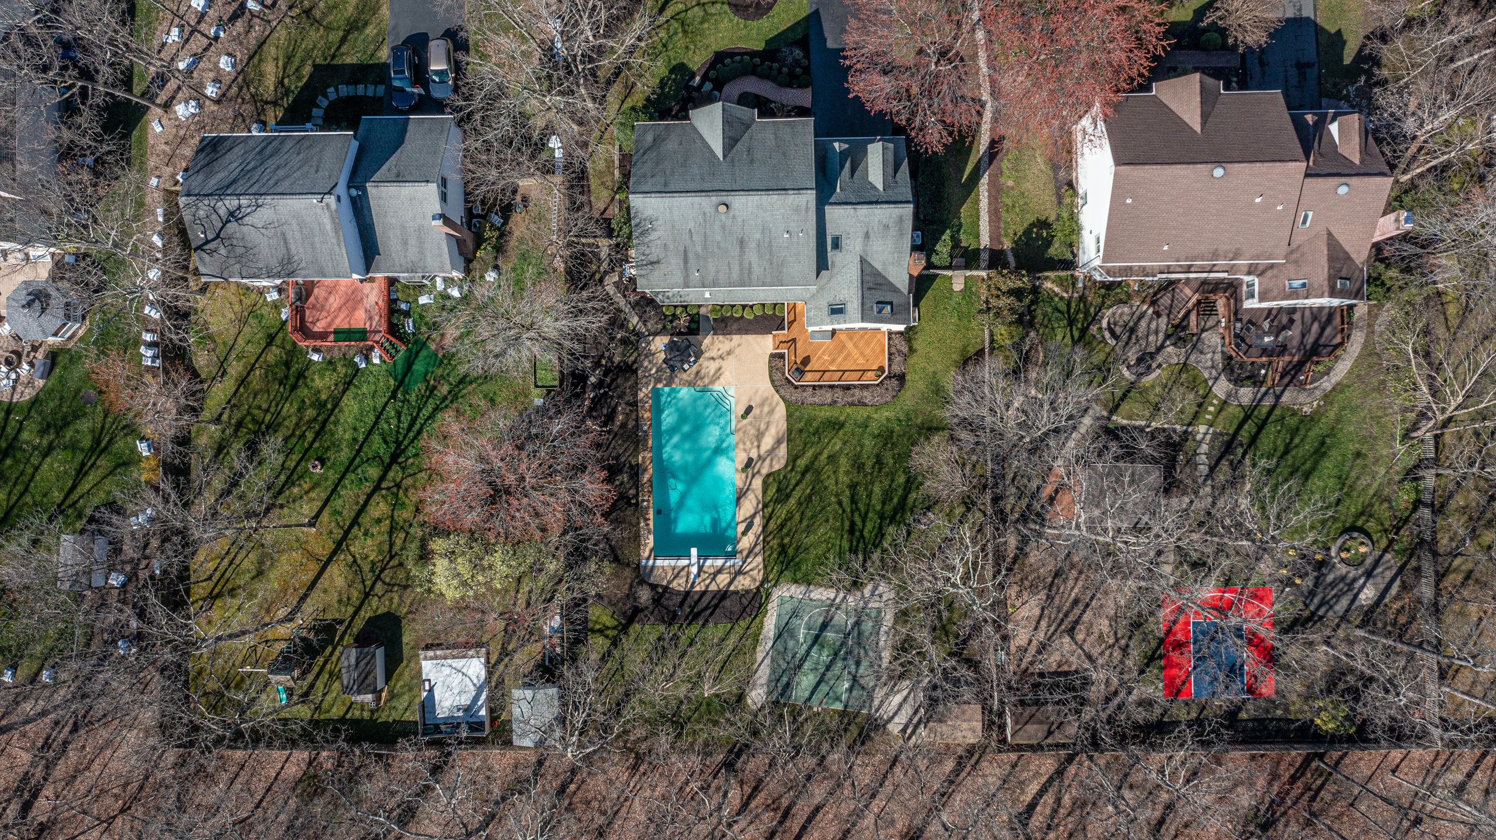
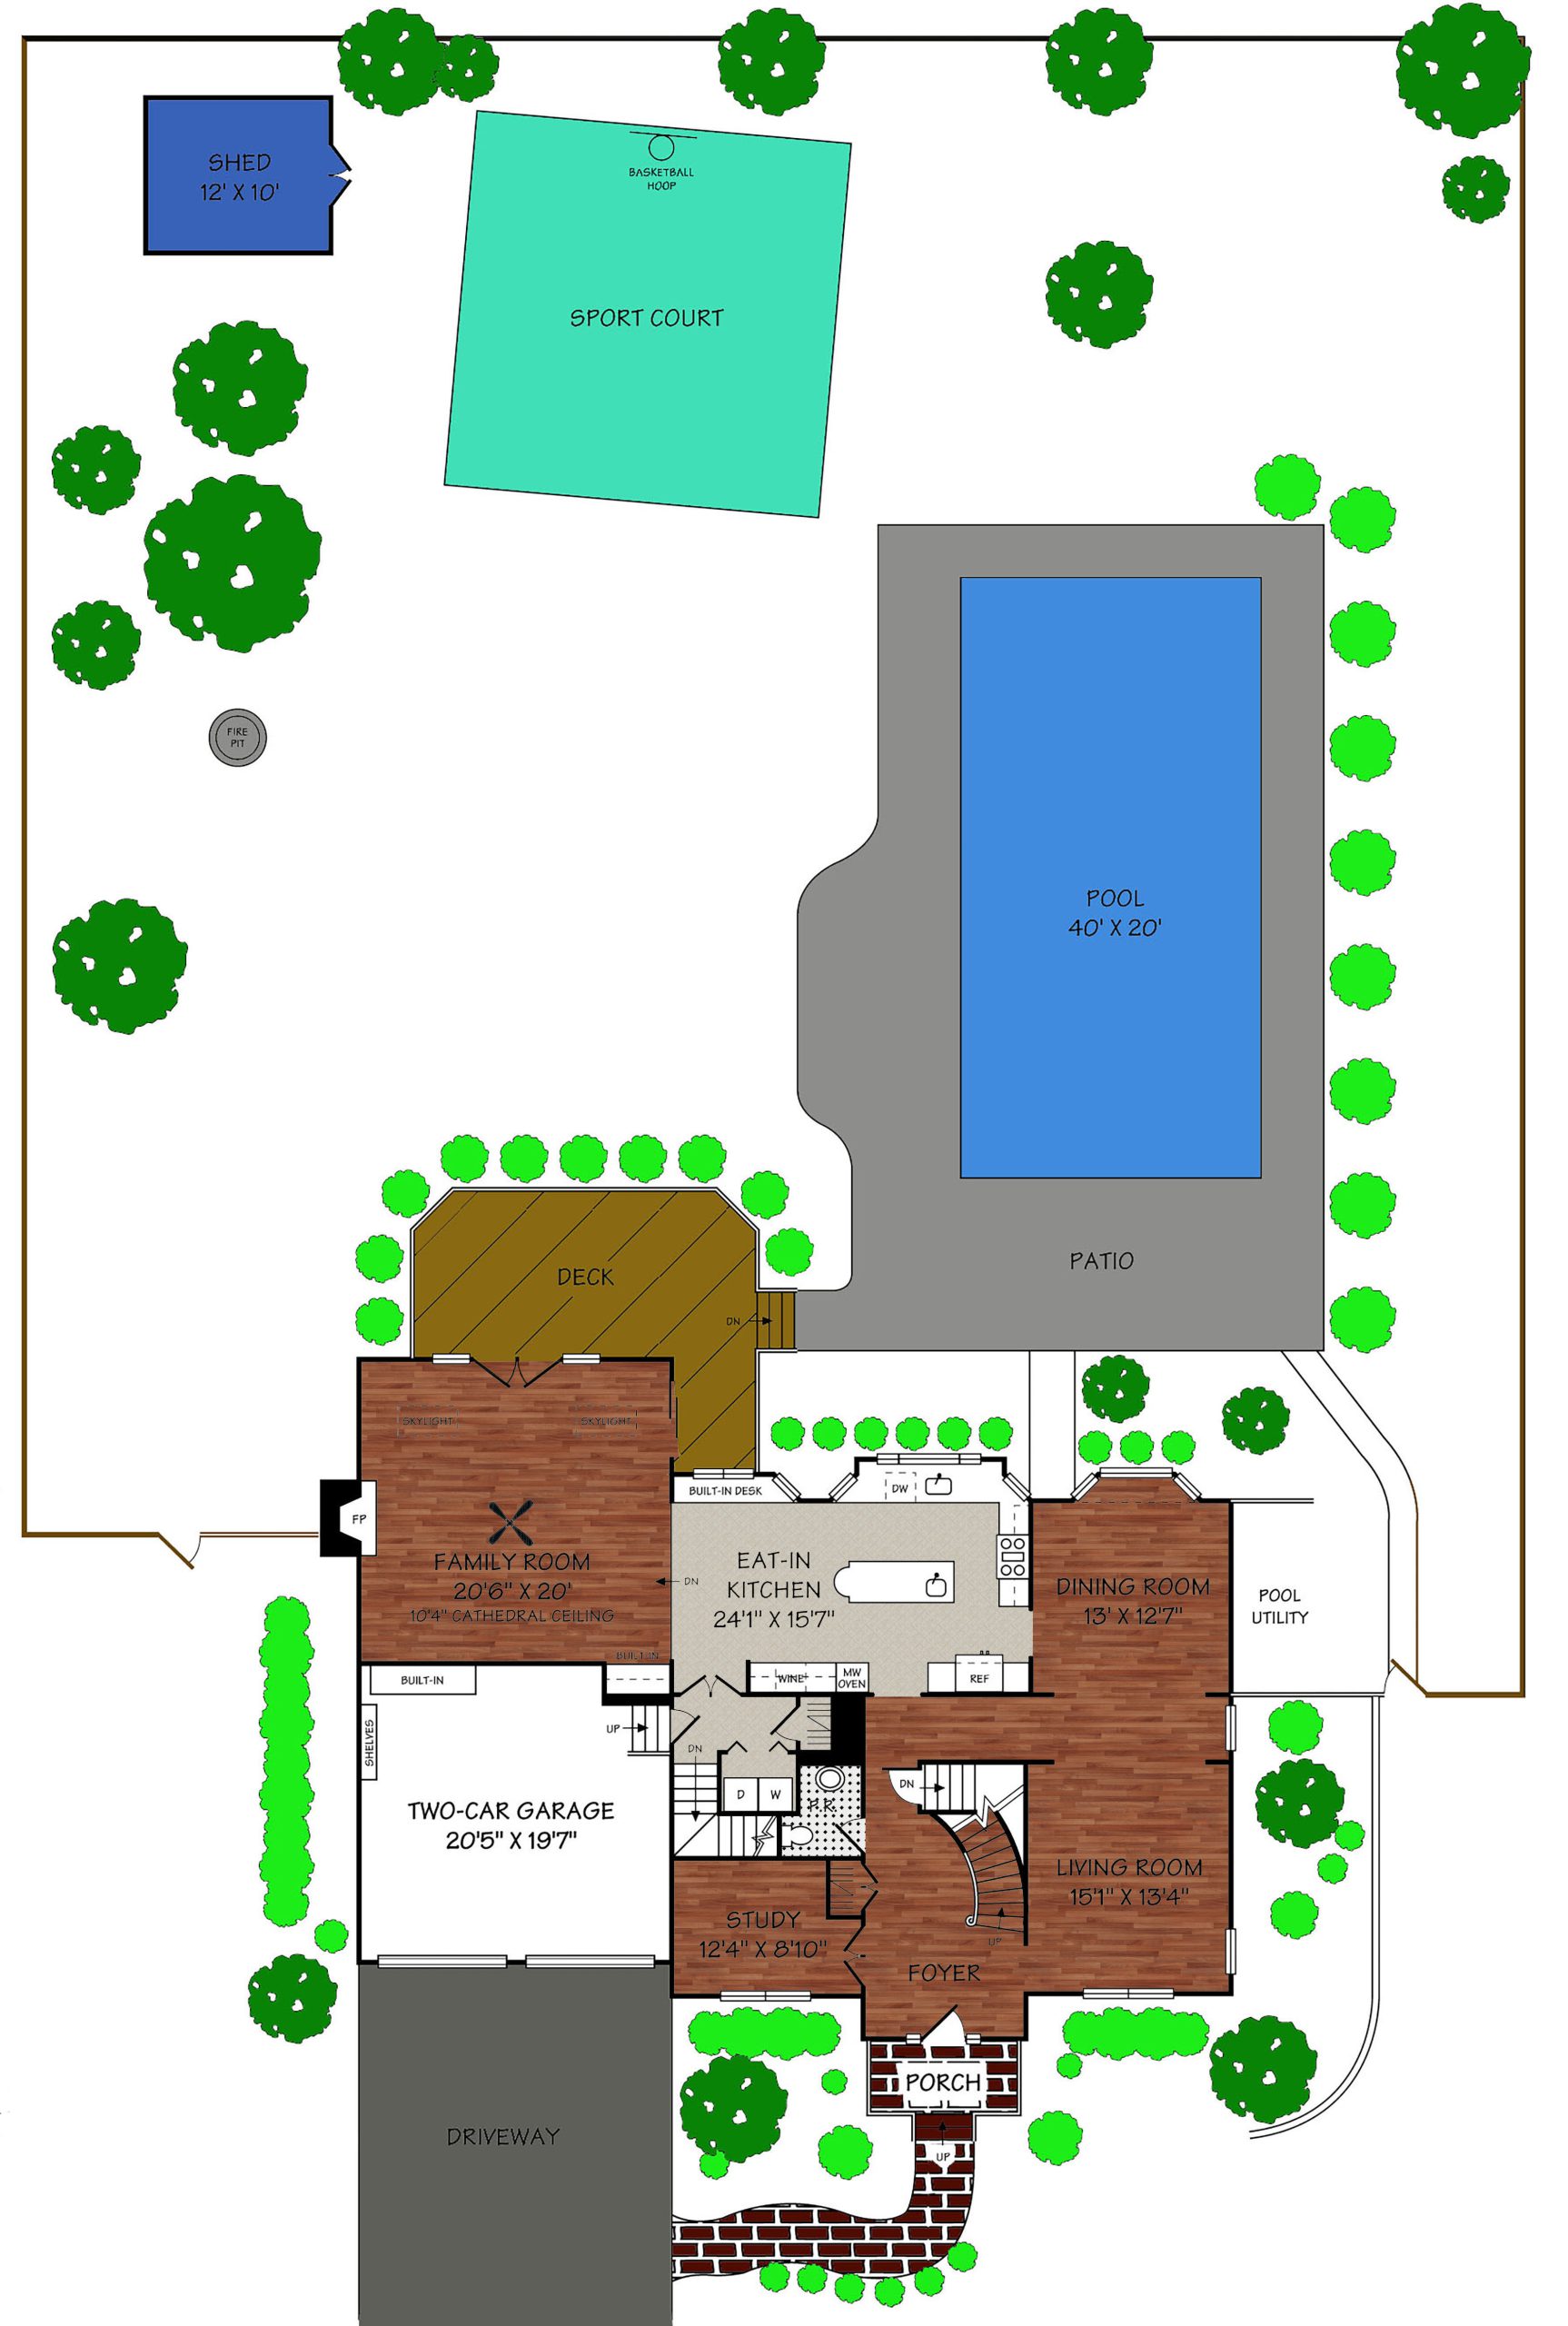
In-ground Pool with concrete decking
>Filter 2022
>Polaris vac-sweep 2022
Architectural shingles (3o year warranty)
Vinyl siding and trimming capping 2007
Low maintenance PVC trim
Custom brick walkway and porch with iron railings
New Pella wood windows with aluminum clad 2009
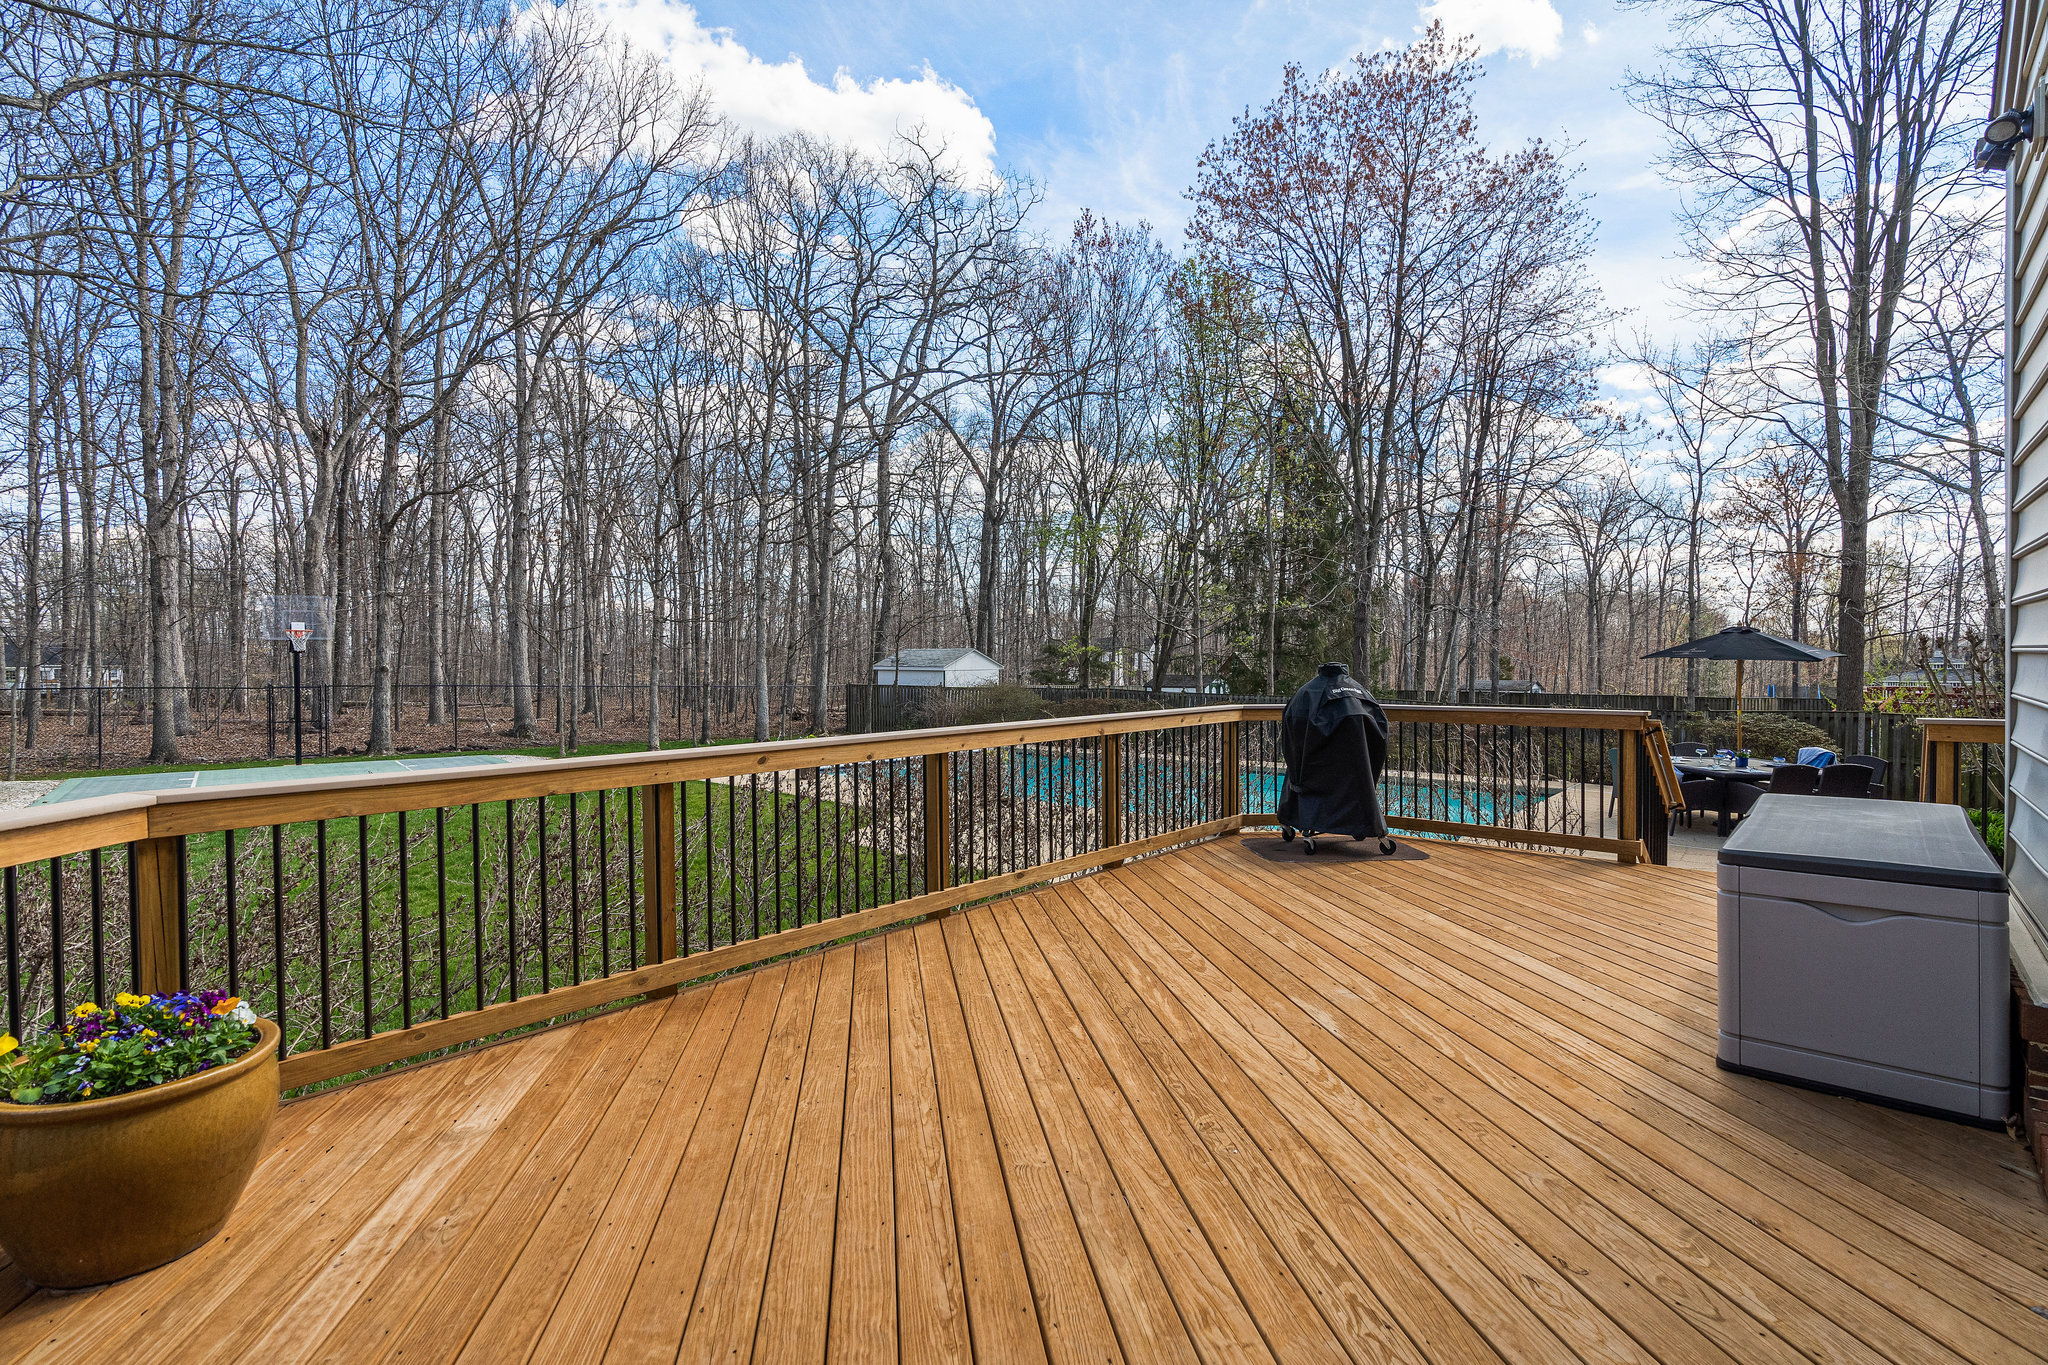
24’ Deck with aluminum balusters 2022
Extensive landscaping with stone wall
French drainage system in backyard
Six zone irrigation system
MAIN LEVEL
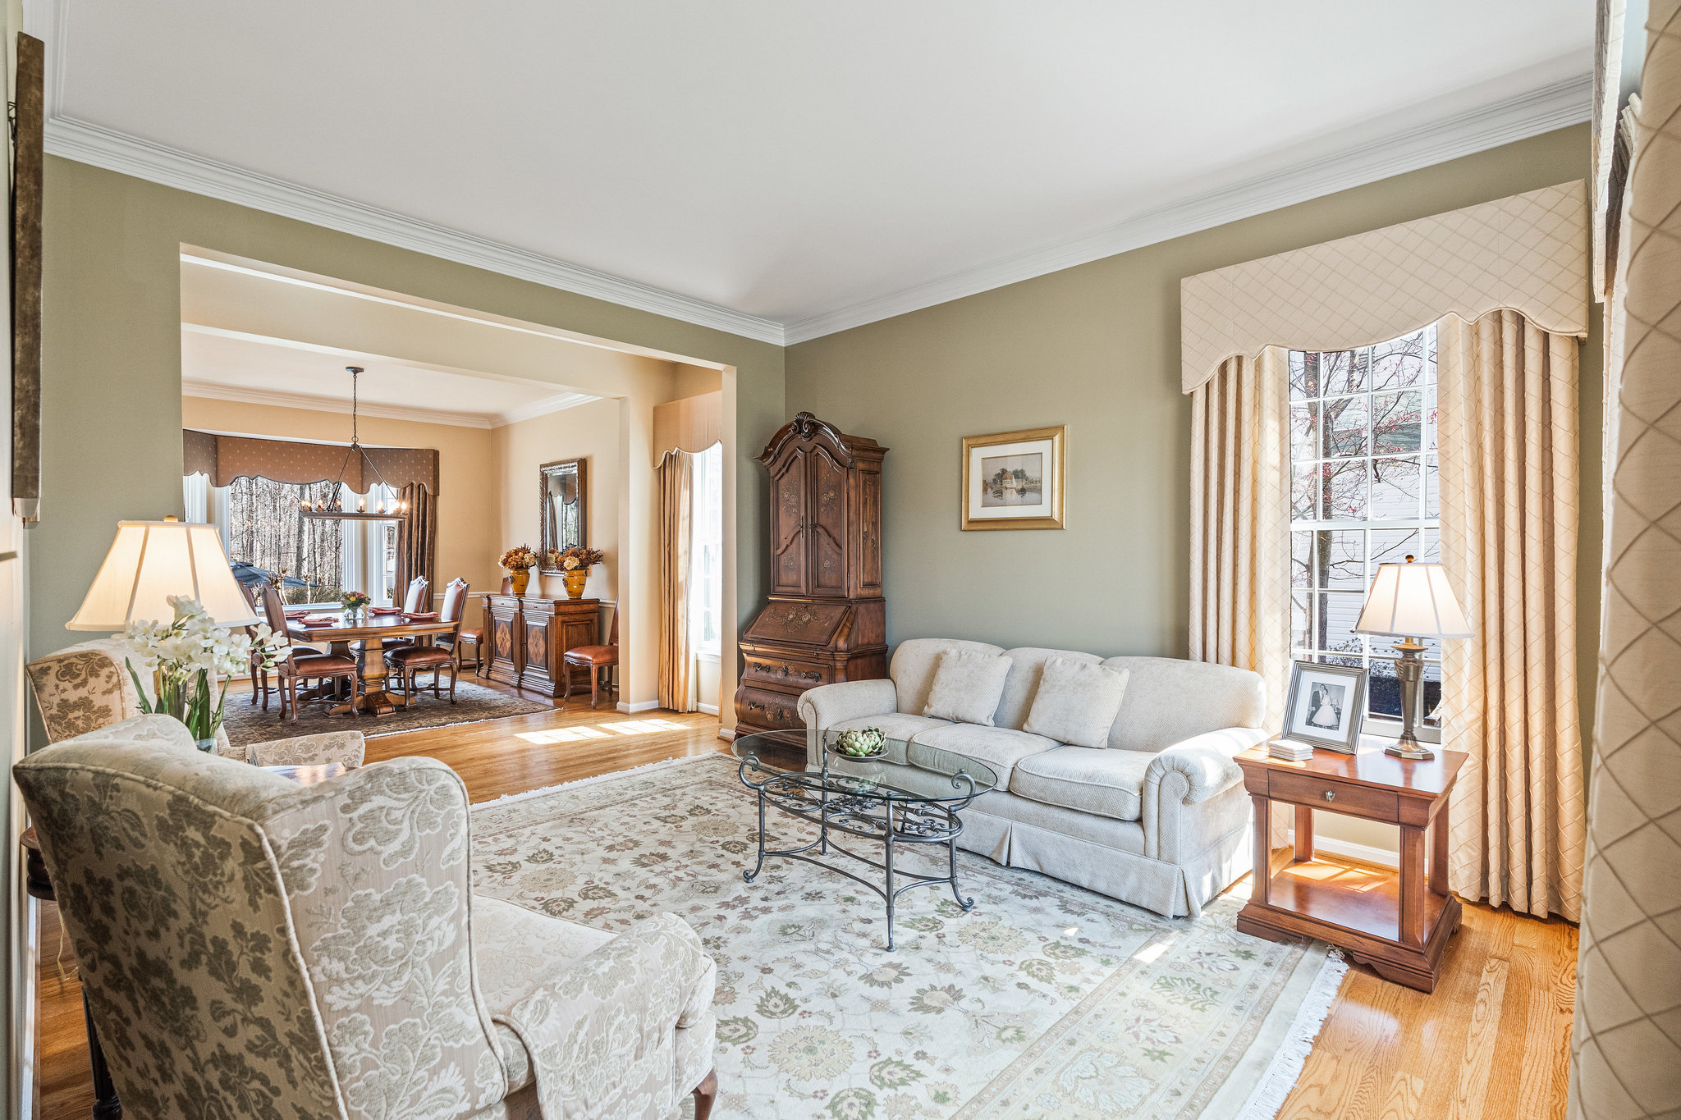
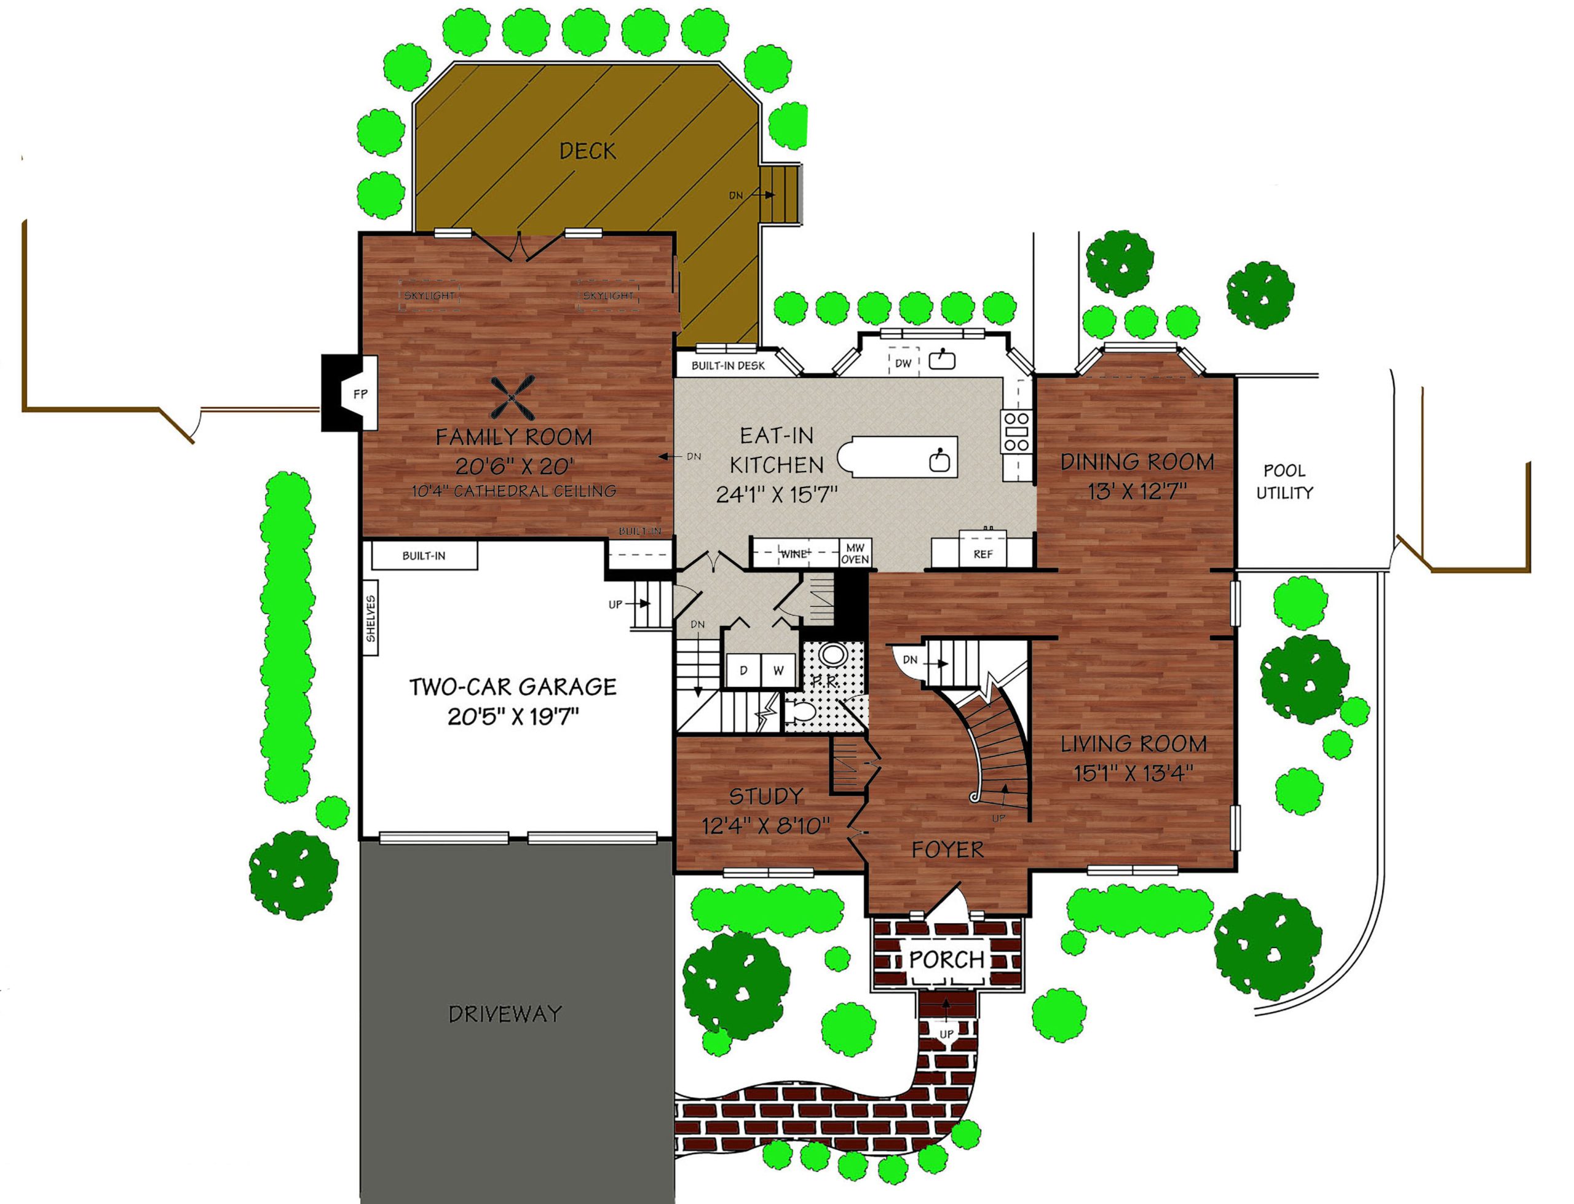
10 Foot ceilings
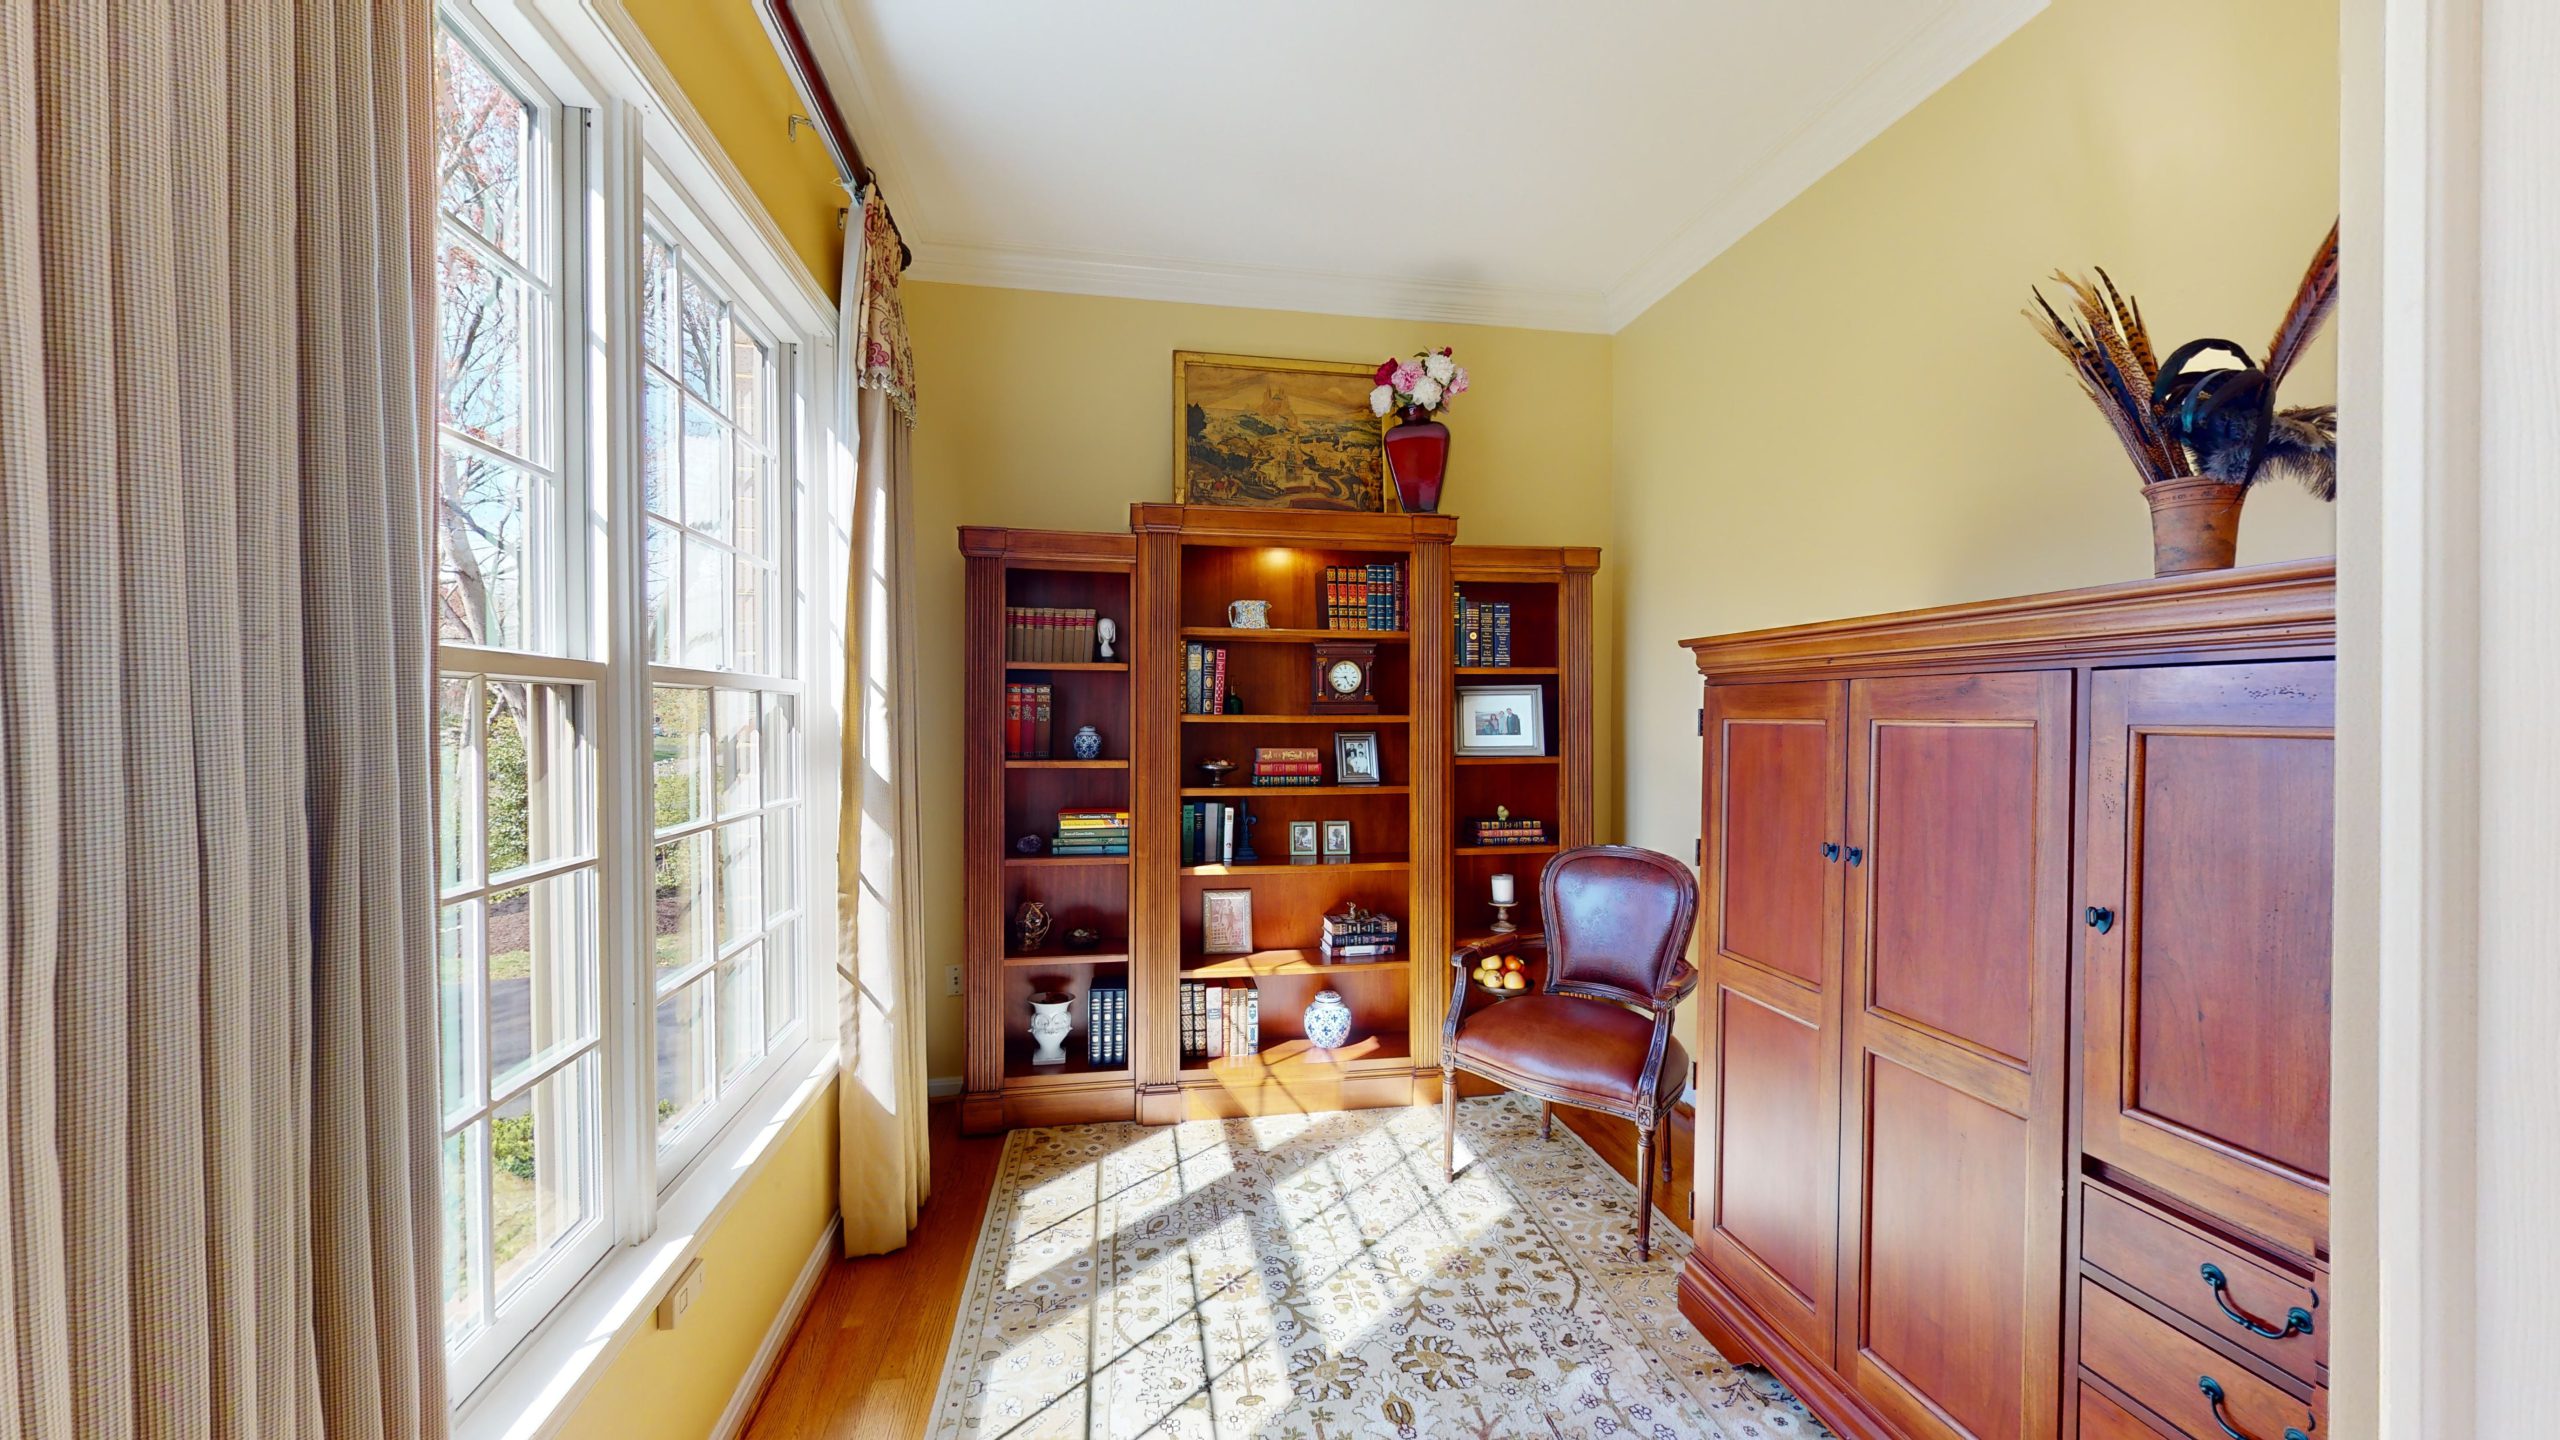
Den/Office with crown molding and double doors
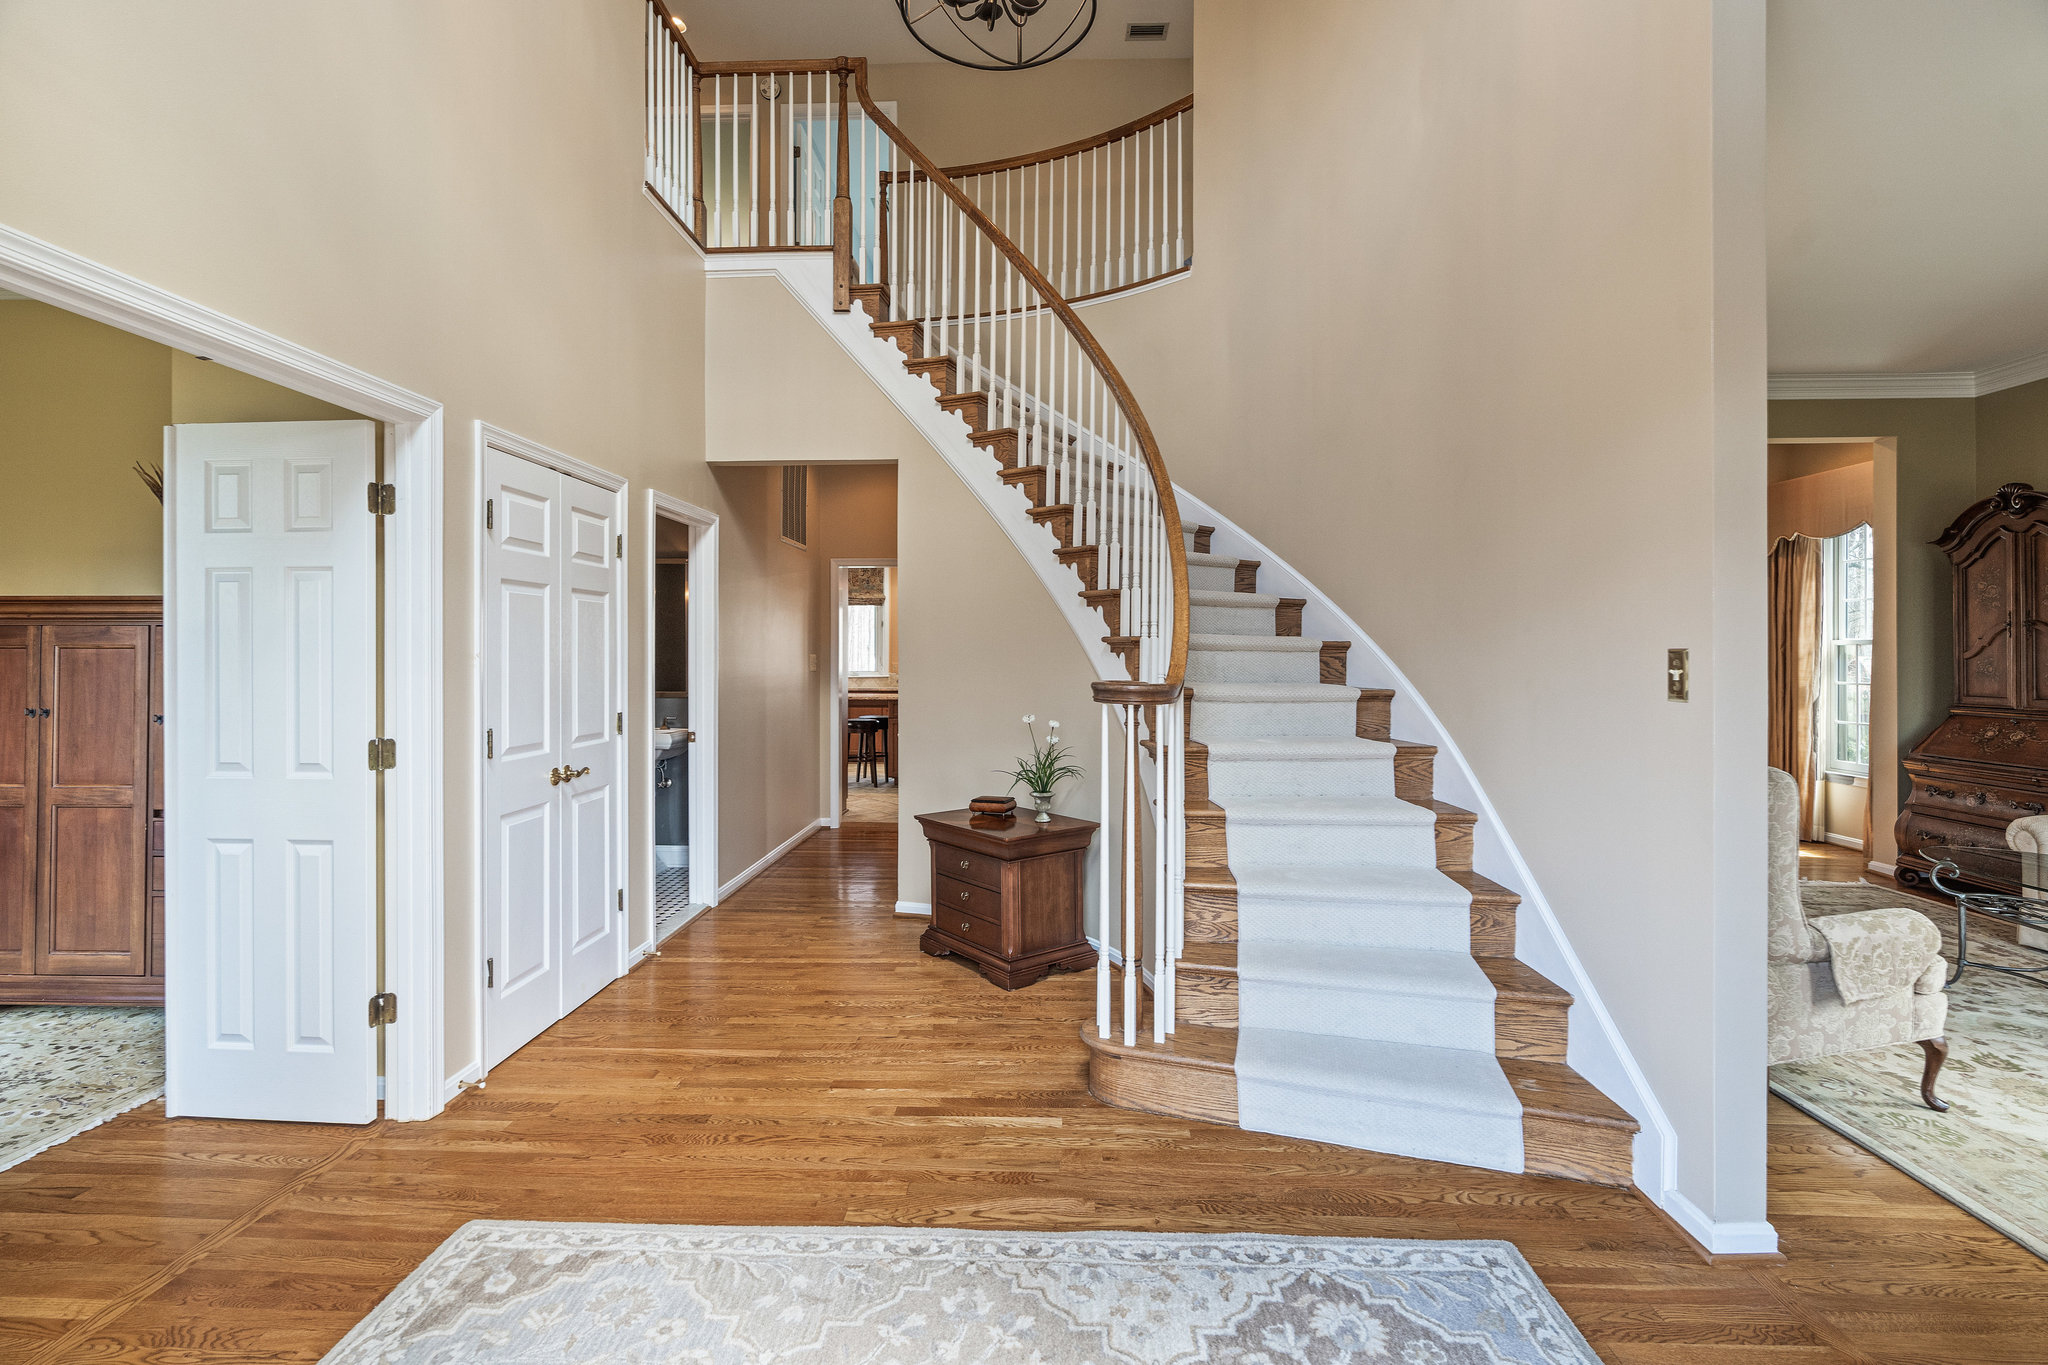
Two story foyer
Curved hardwood staircase
Recessed lighting
Oversized 6’ tall windows
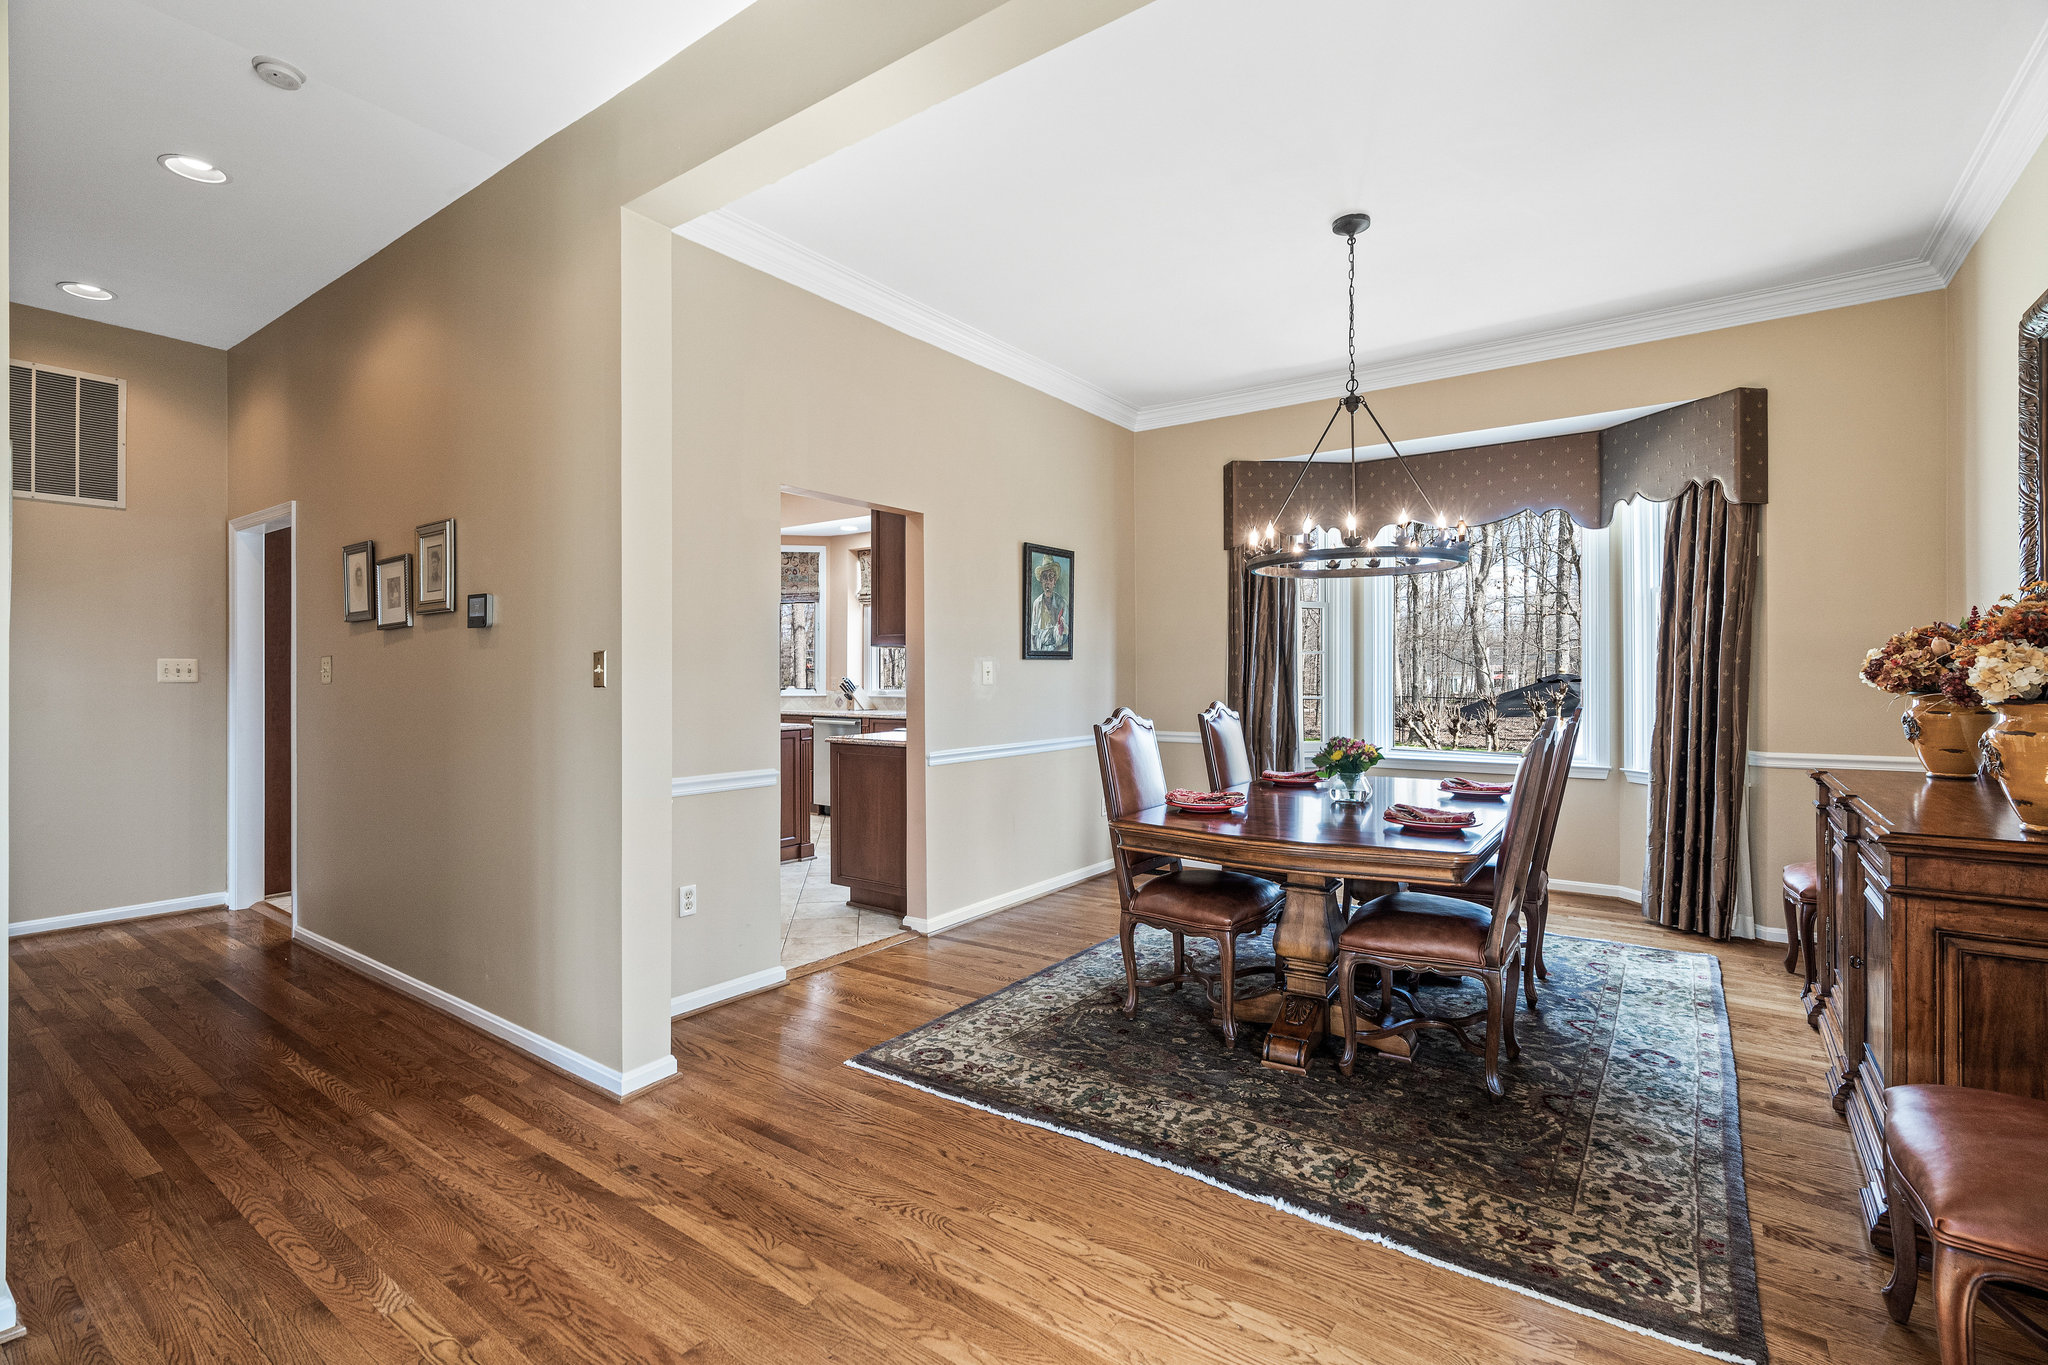
Hardwood flooring
Crown molding in living room and dining room
Chair rail molding in dining room
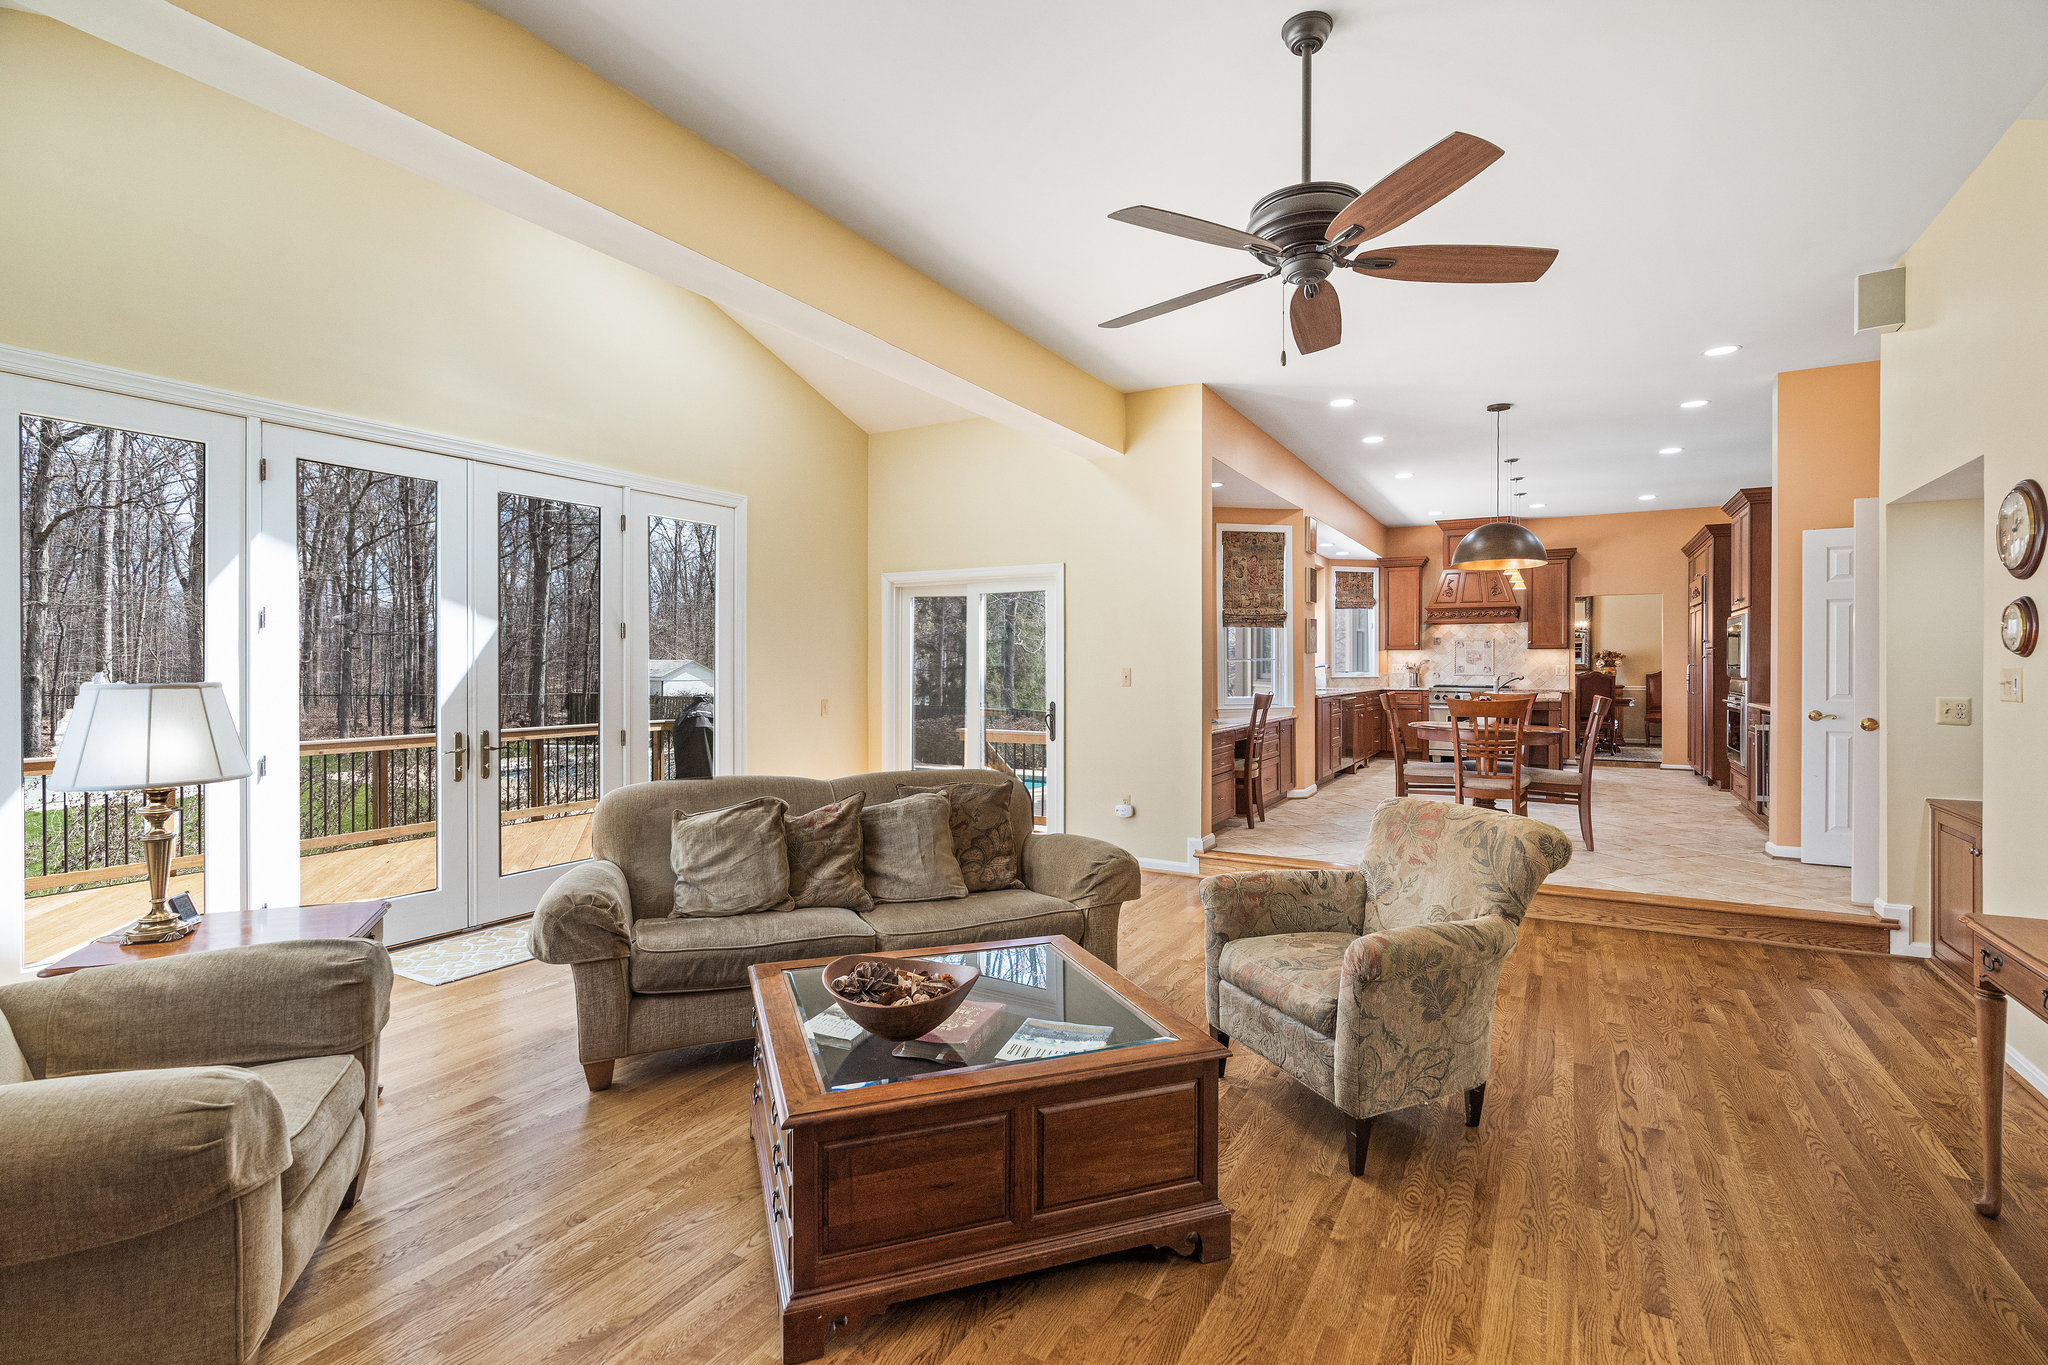
Volume ceilings in family
> Four panel 8’ tall French doors 2019
> Gas burning fireplace 2015
> Speaker pre-wire
> Built-in book shelves
> Two skylights
Secondary back staircase to kitchen
Front load washer and dryer 2013
KITCHEN
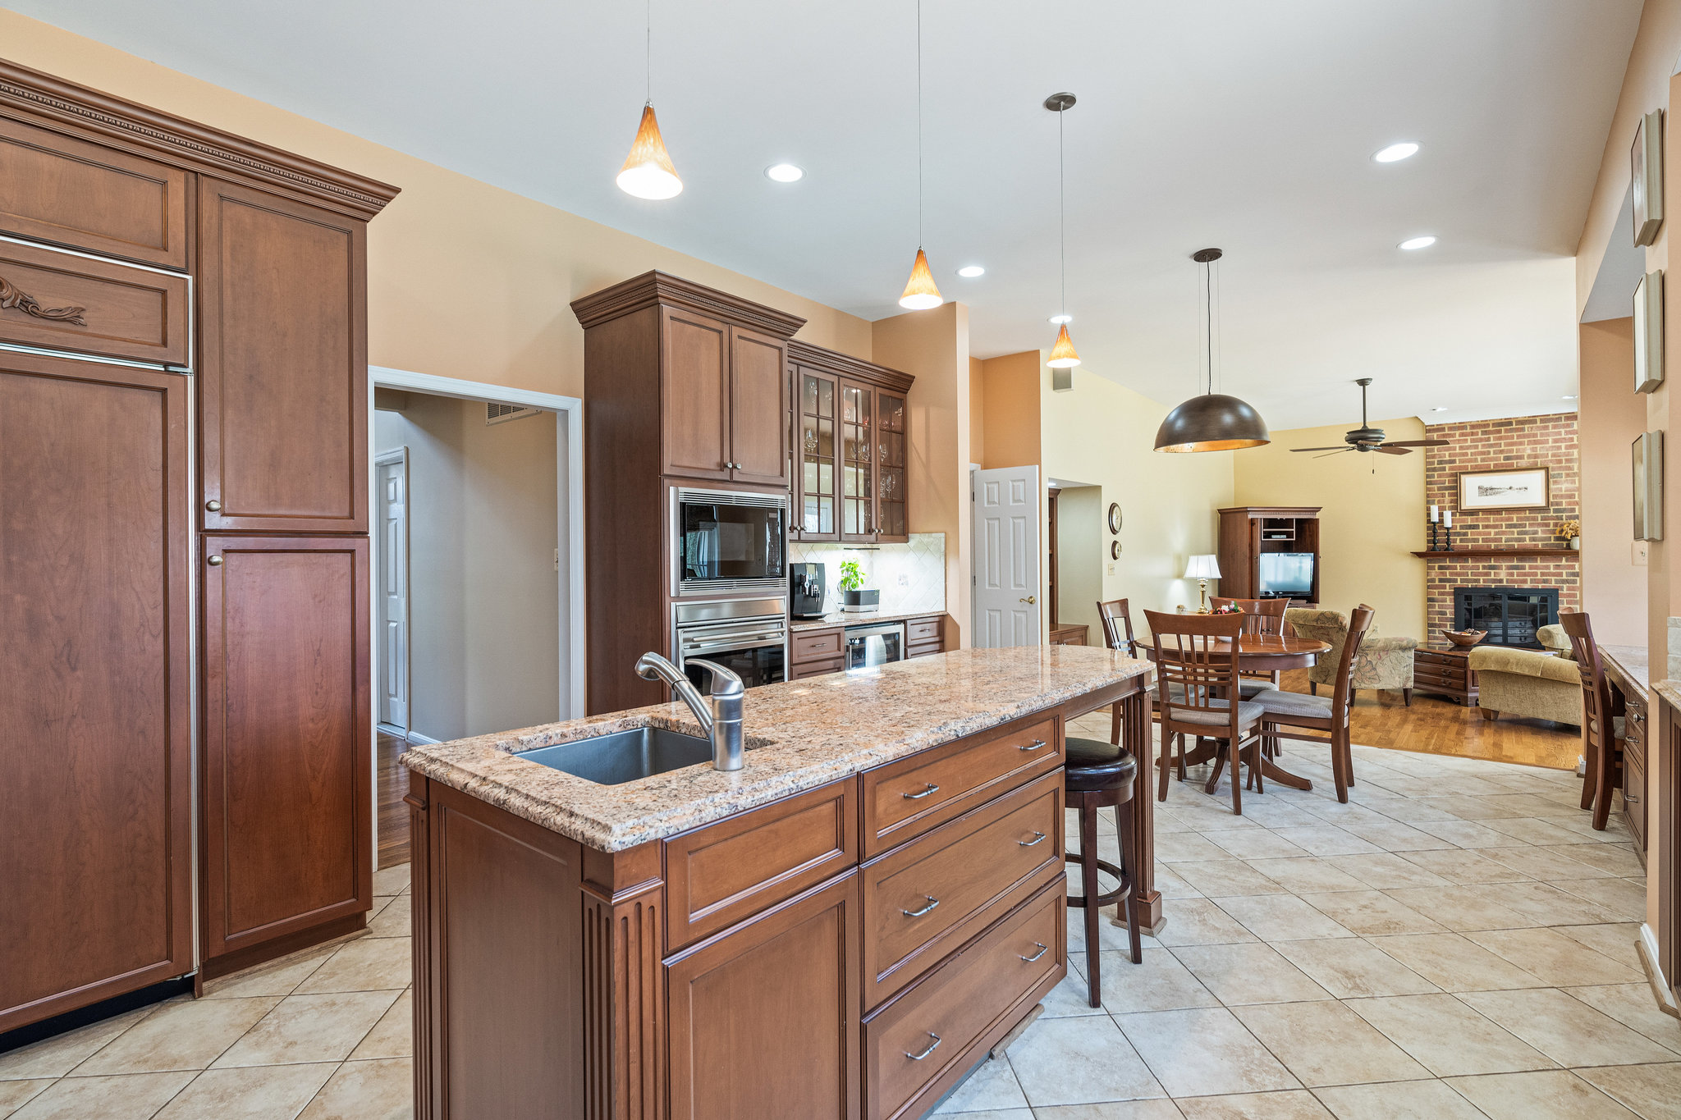
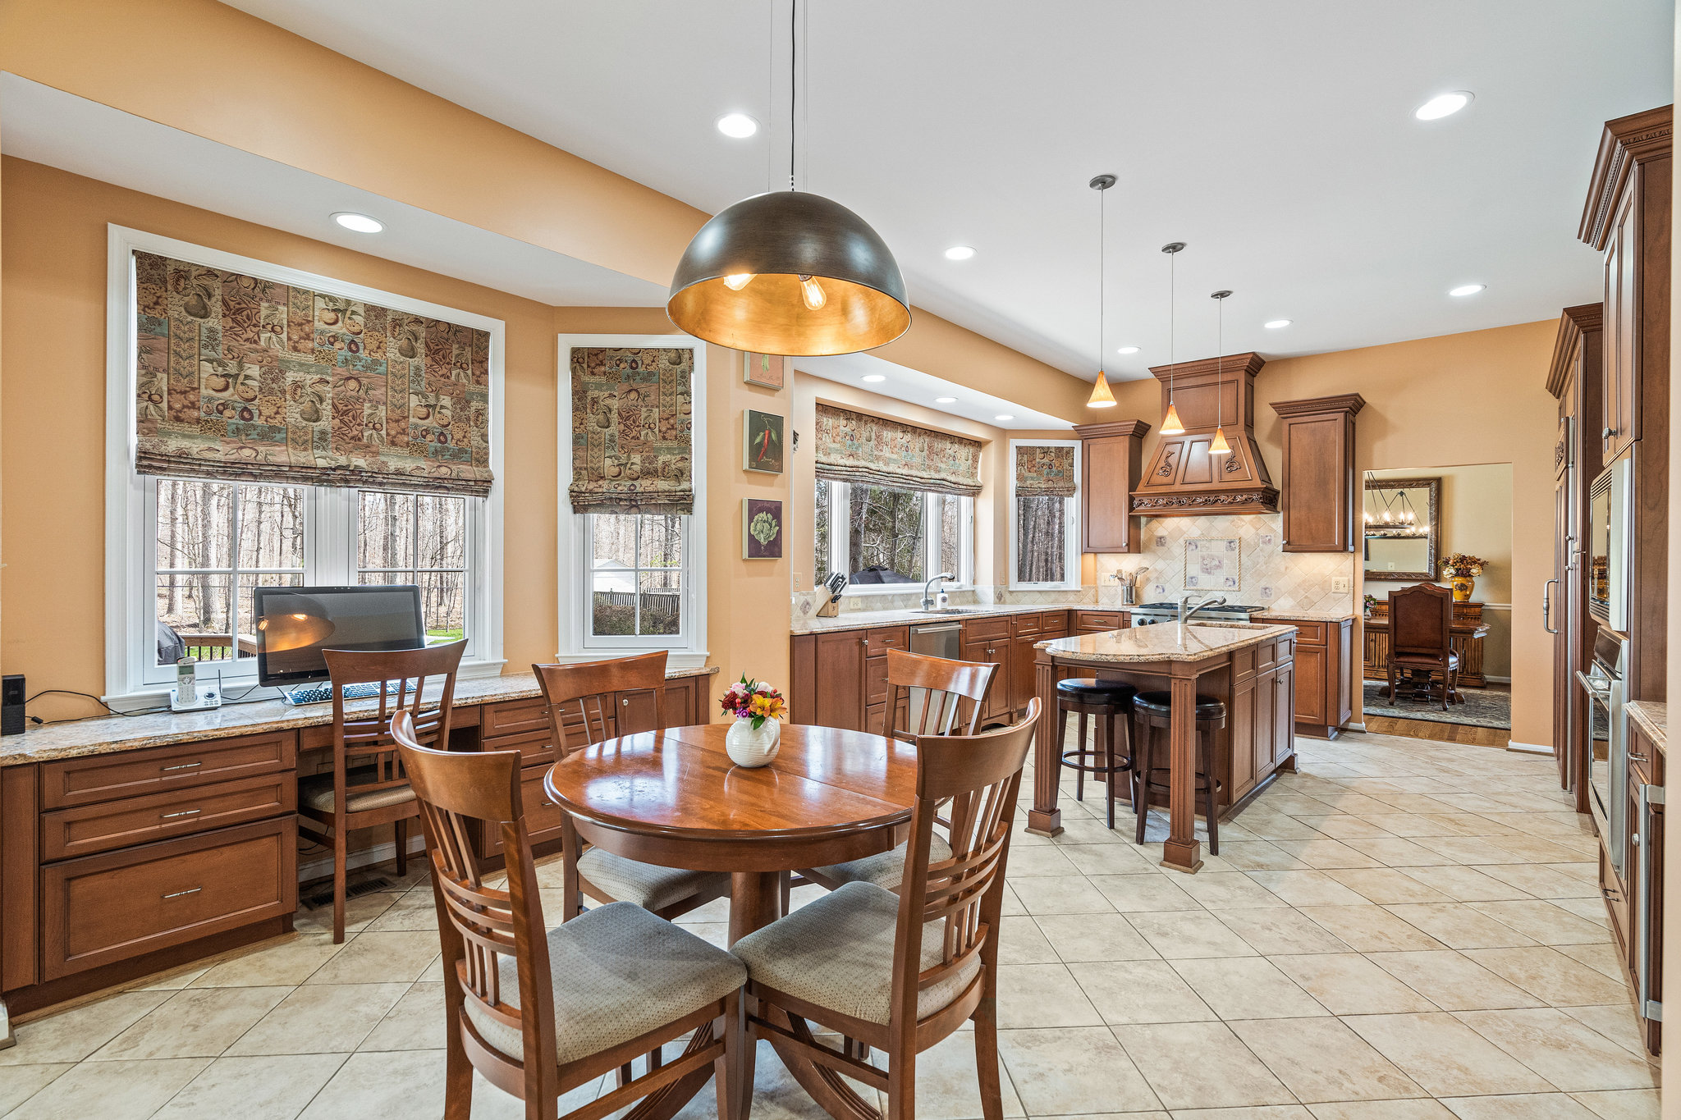
Granite counters
Double basin under-mount sink
Upgraded custom Christiana 42” cherry cabinets
Ceramic backsplash with mural
Recessed and pendent lighting
New casement Marvin windows over kitchen sink
Ceramic tile flooring installed diagonally
Oversized island with vegetable sink
Premium stainless appliances:
> Wolf convection wall oven with pizza stones and temperature probe
> Wood paneled Subzero refrigerator
> Built-in convection microwave temperature probe
> Bosche Dishwasher 2020
> Wolf four burner range with griddle and convection oven with pizza stone and temperature probe
> Wine Chiller 2018
> Paneled Broan range hood
UPPER LEVEL
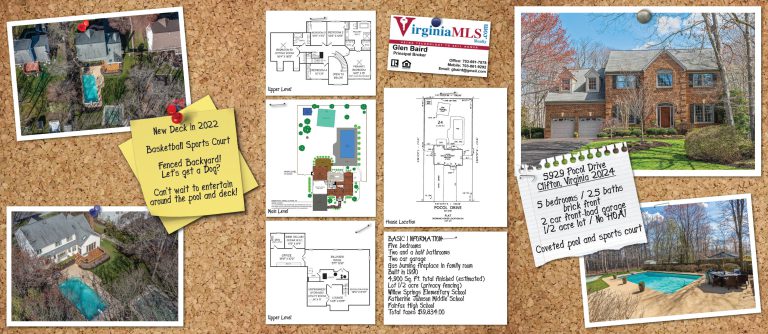
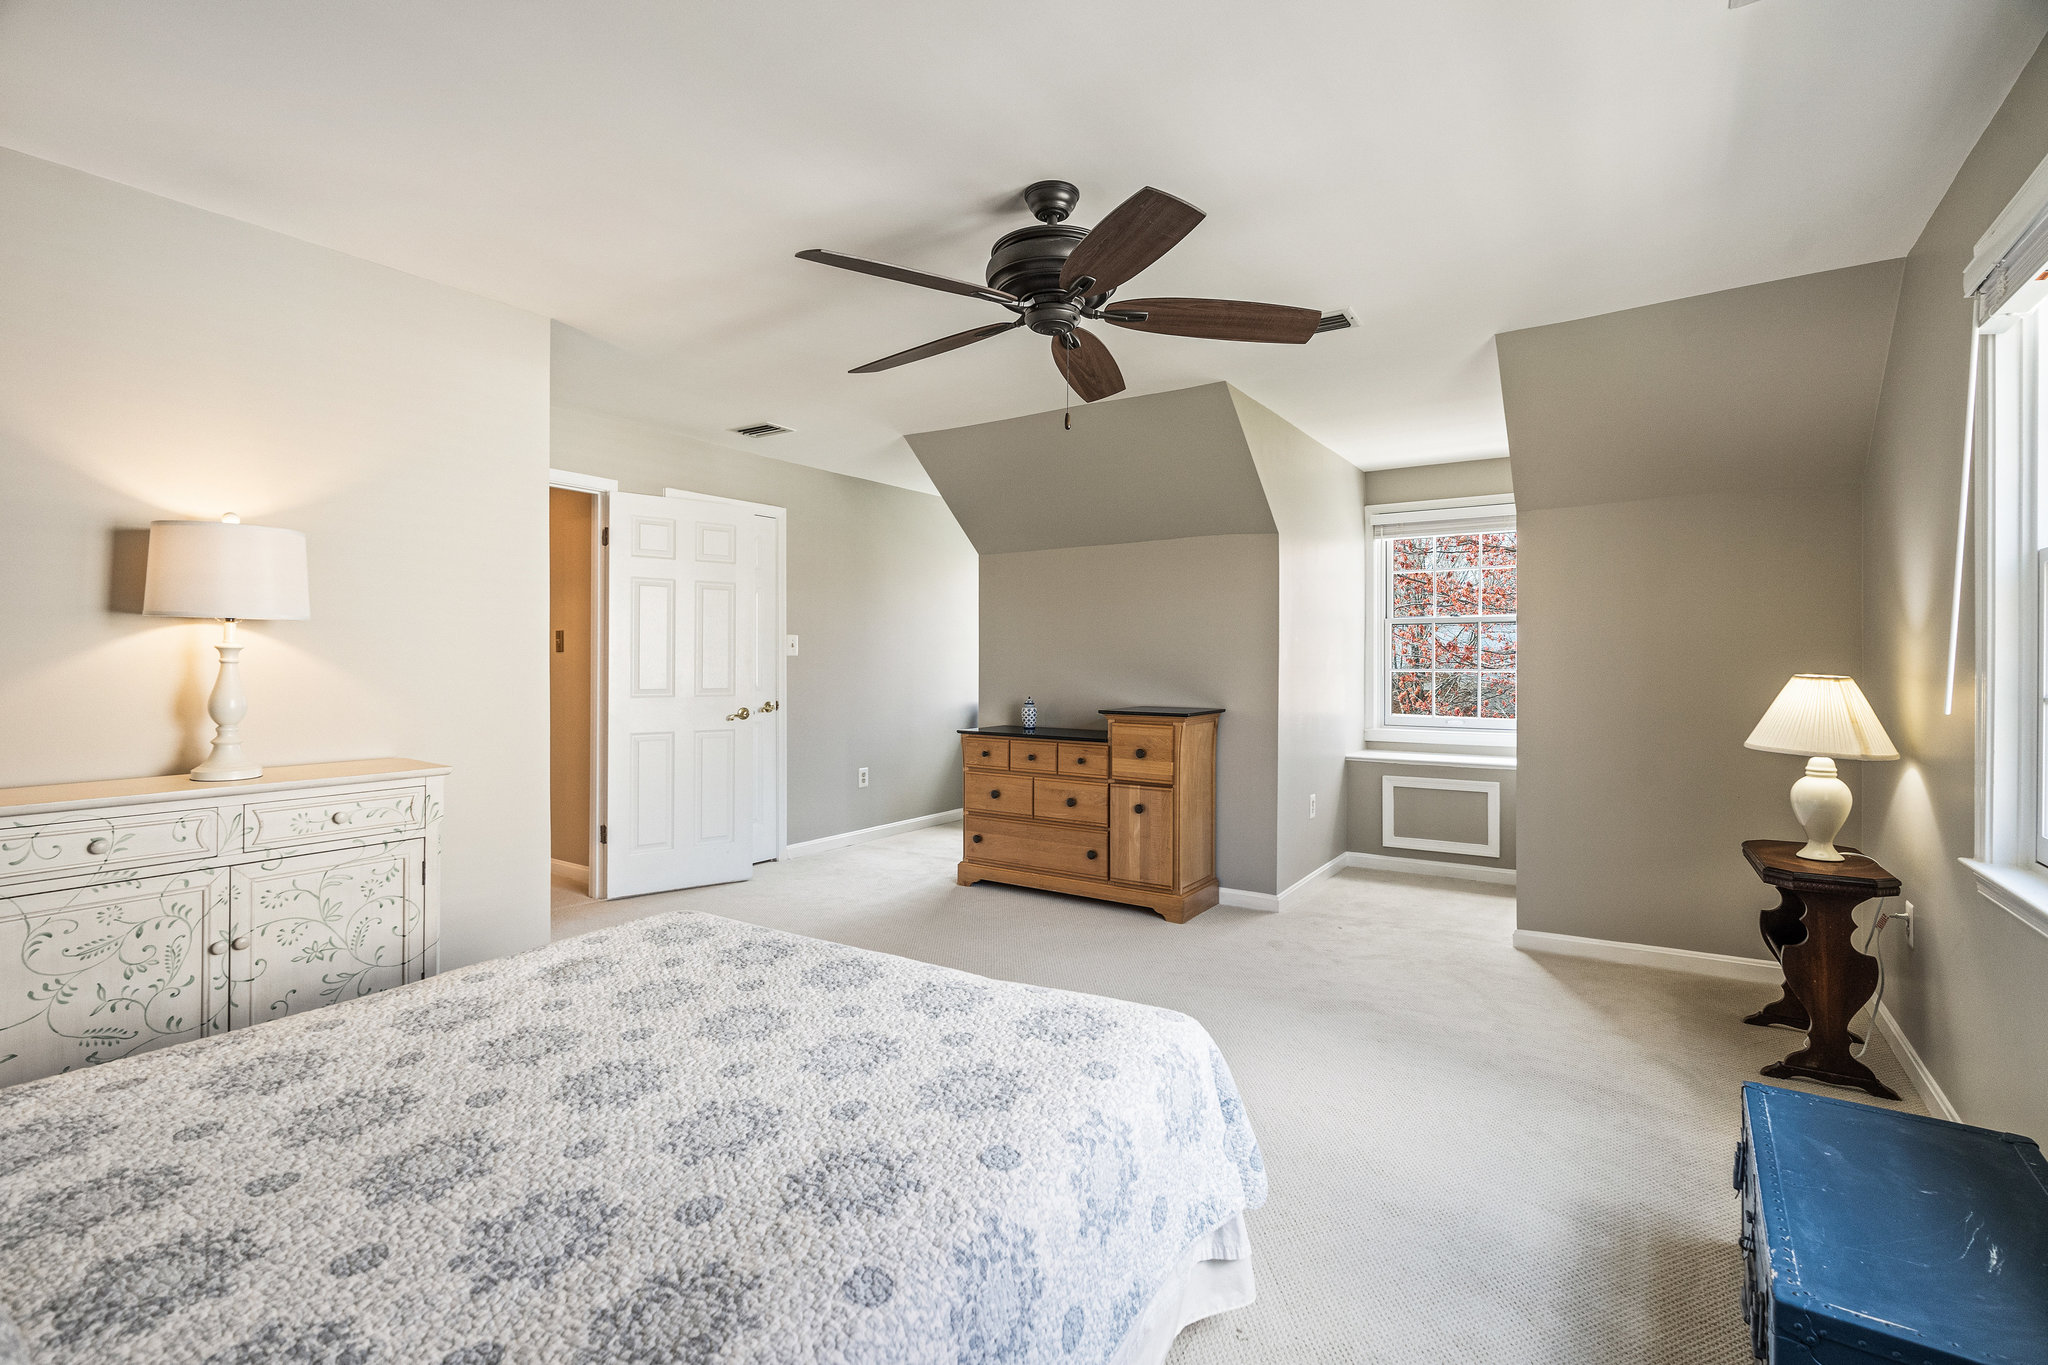
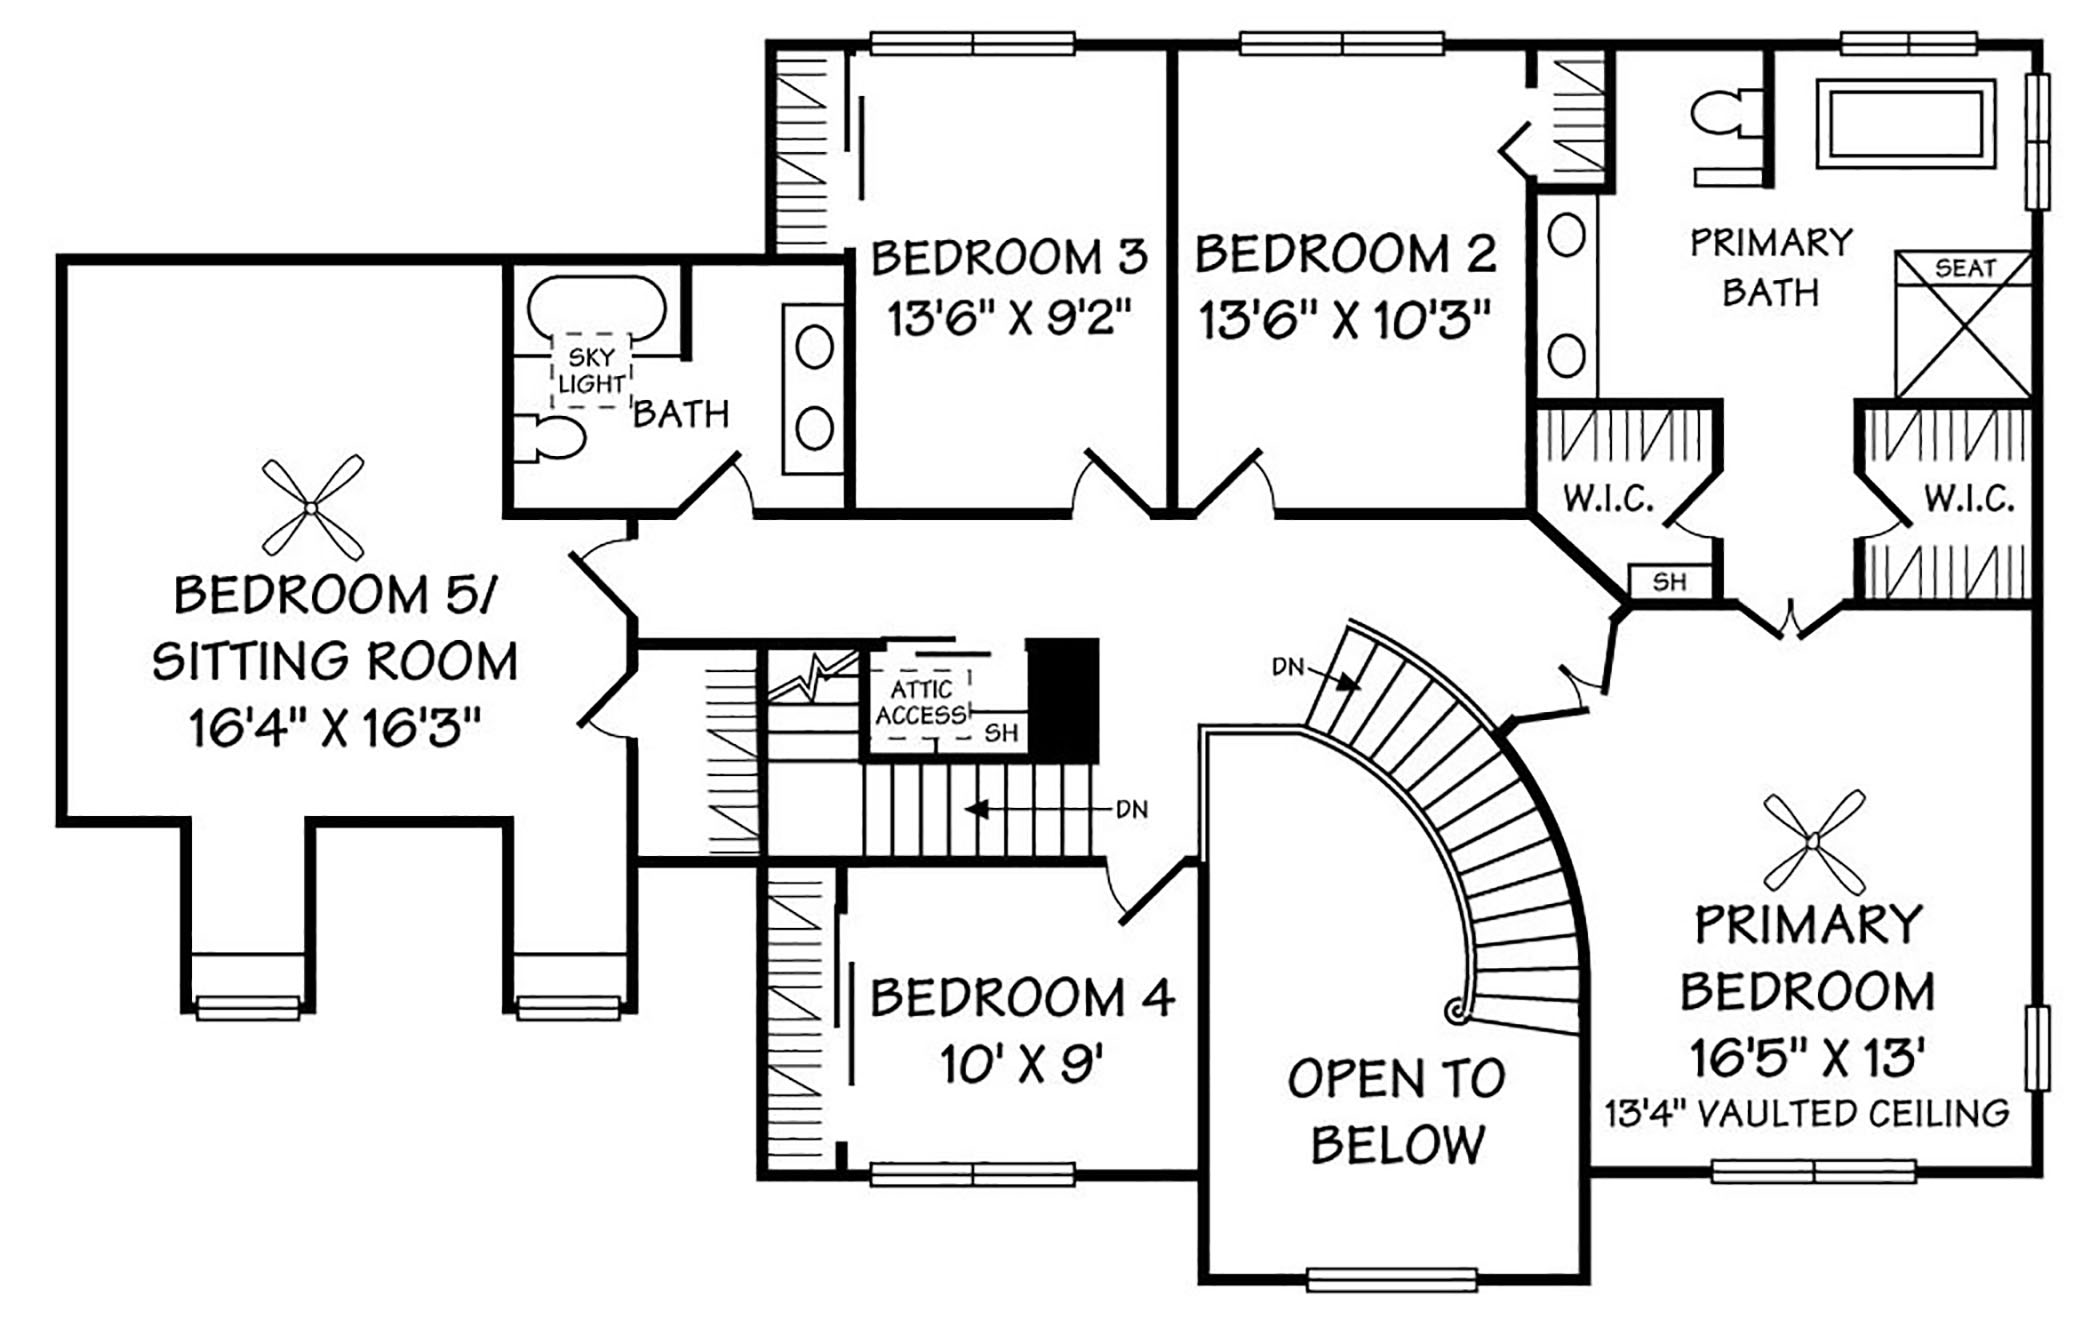
Five bedrooms
> New premium carpet and padding 2023
> Custom window treatments
> Ceiling fans
Two full baths
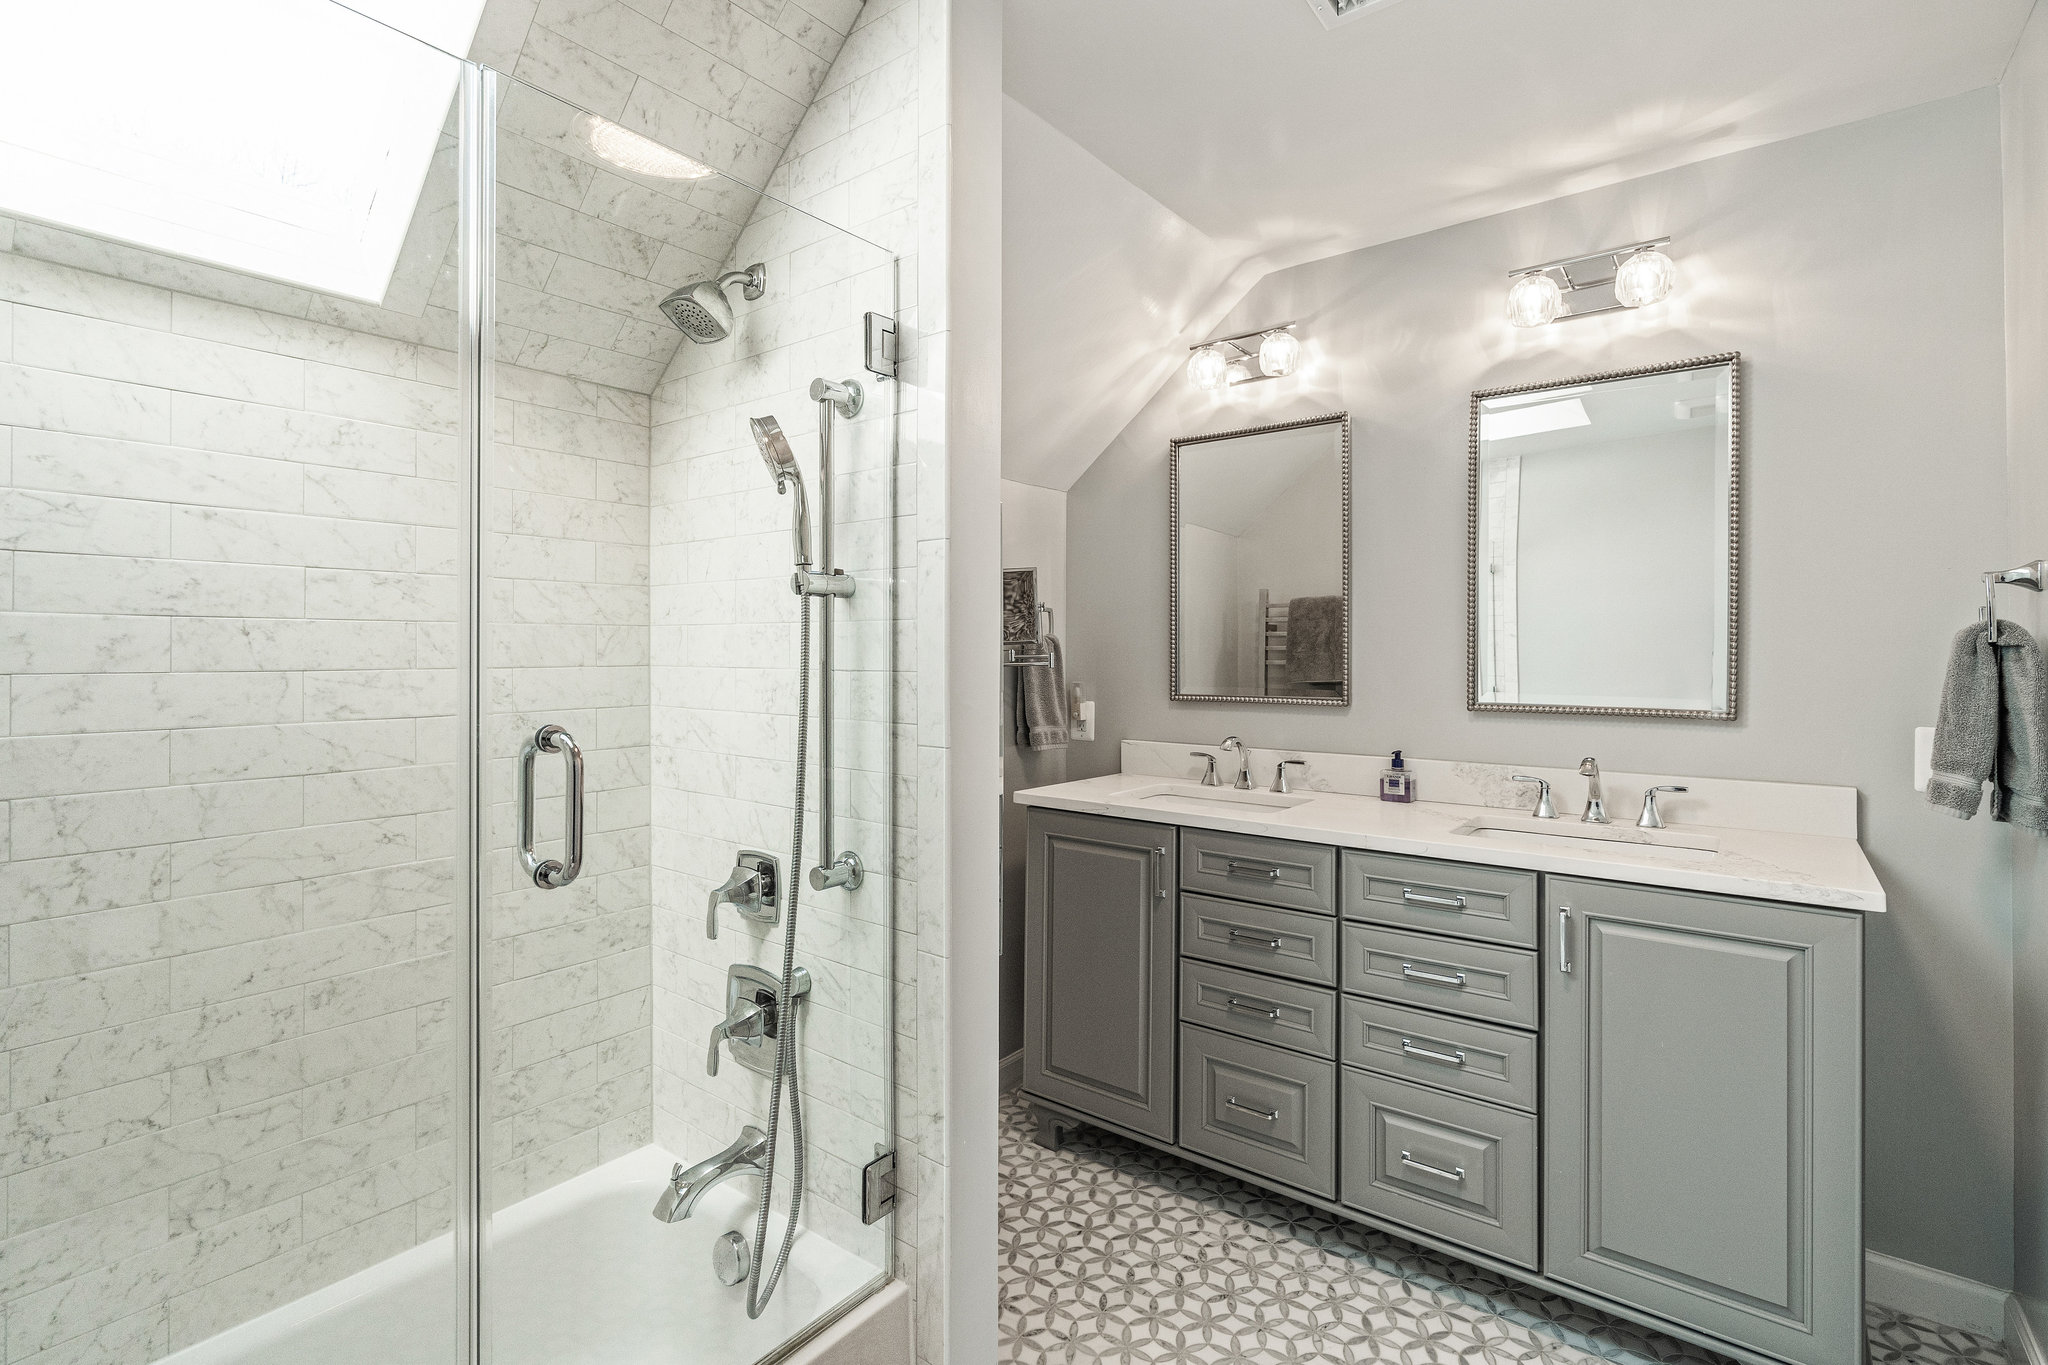
Renovated hall bathroom 2019
>Heated flooring
>Heated towel rack
>Double vanity
>Frameless shower with skylight.
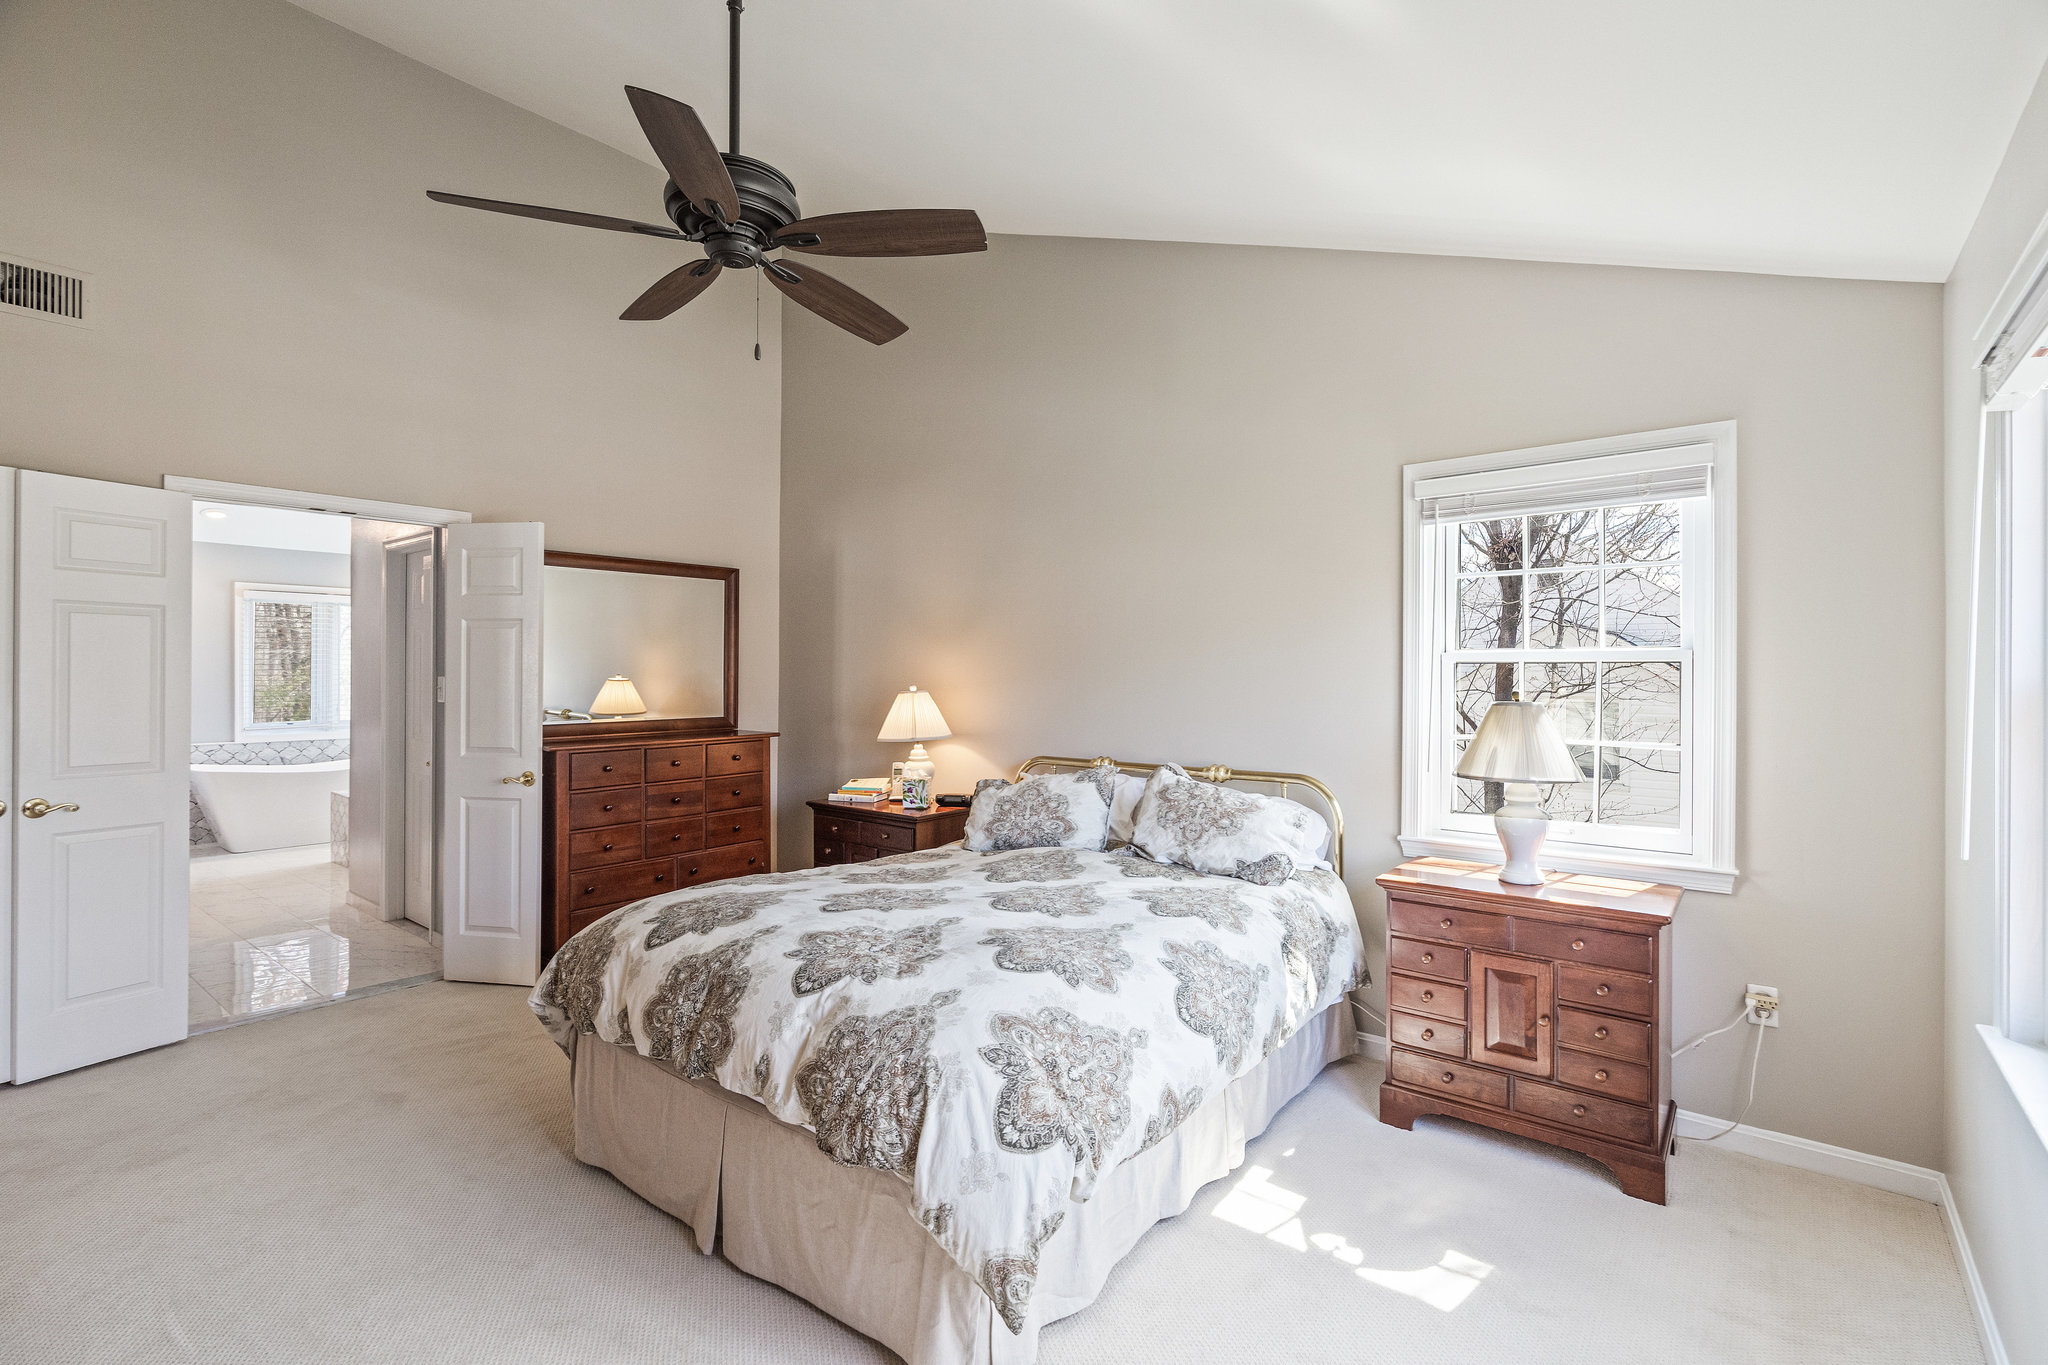
OWNER’S SUITE
Vaulted ceiling
Two walk-in closets
Ceiling fan
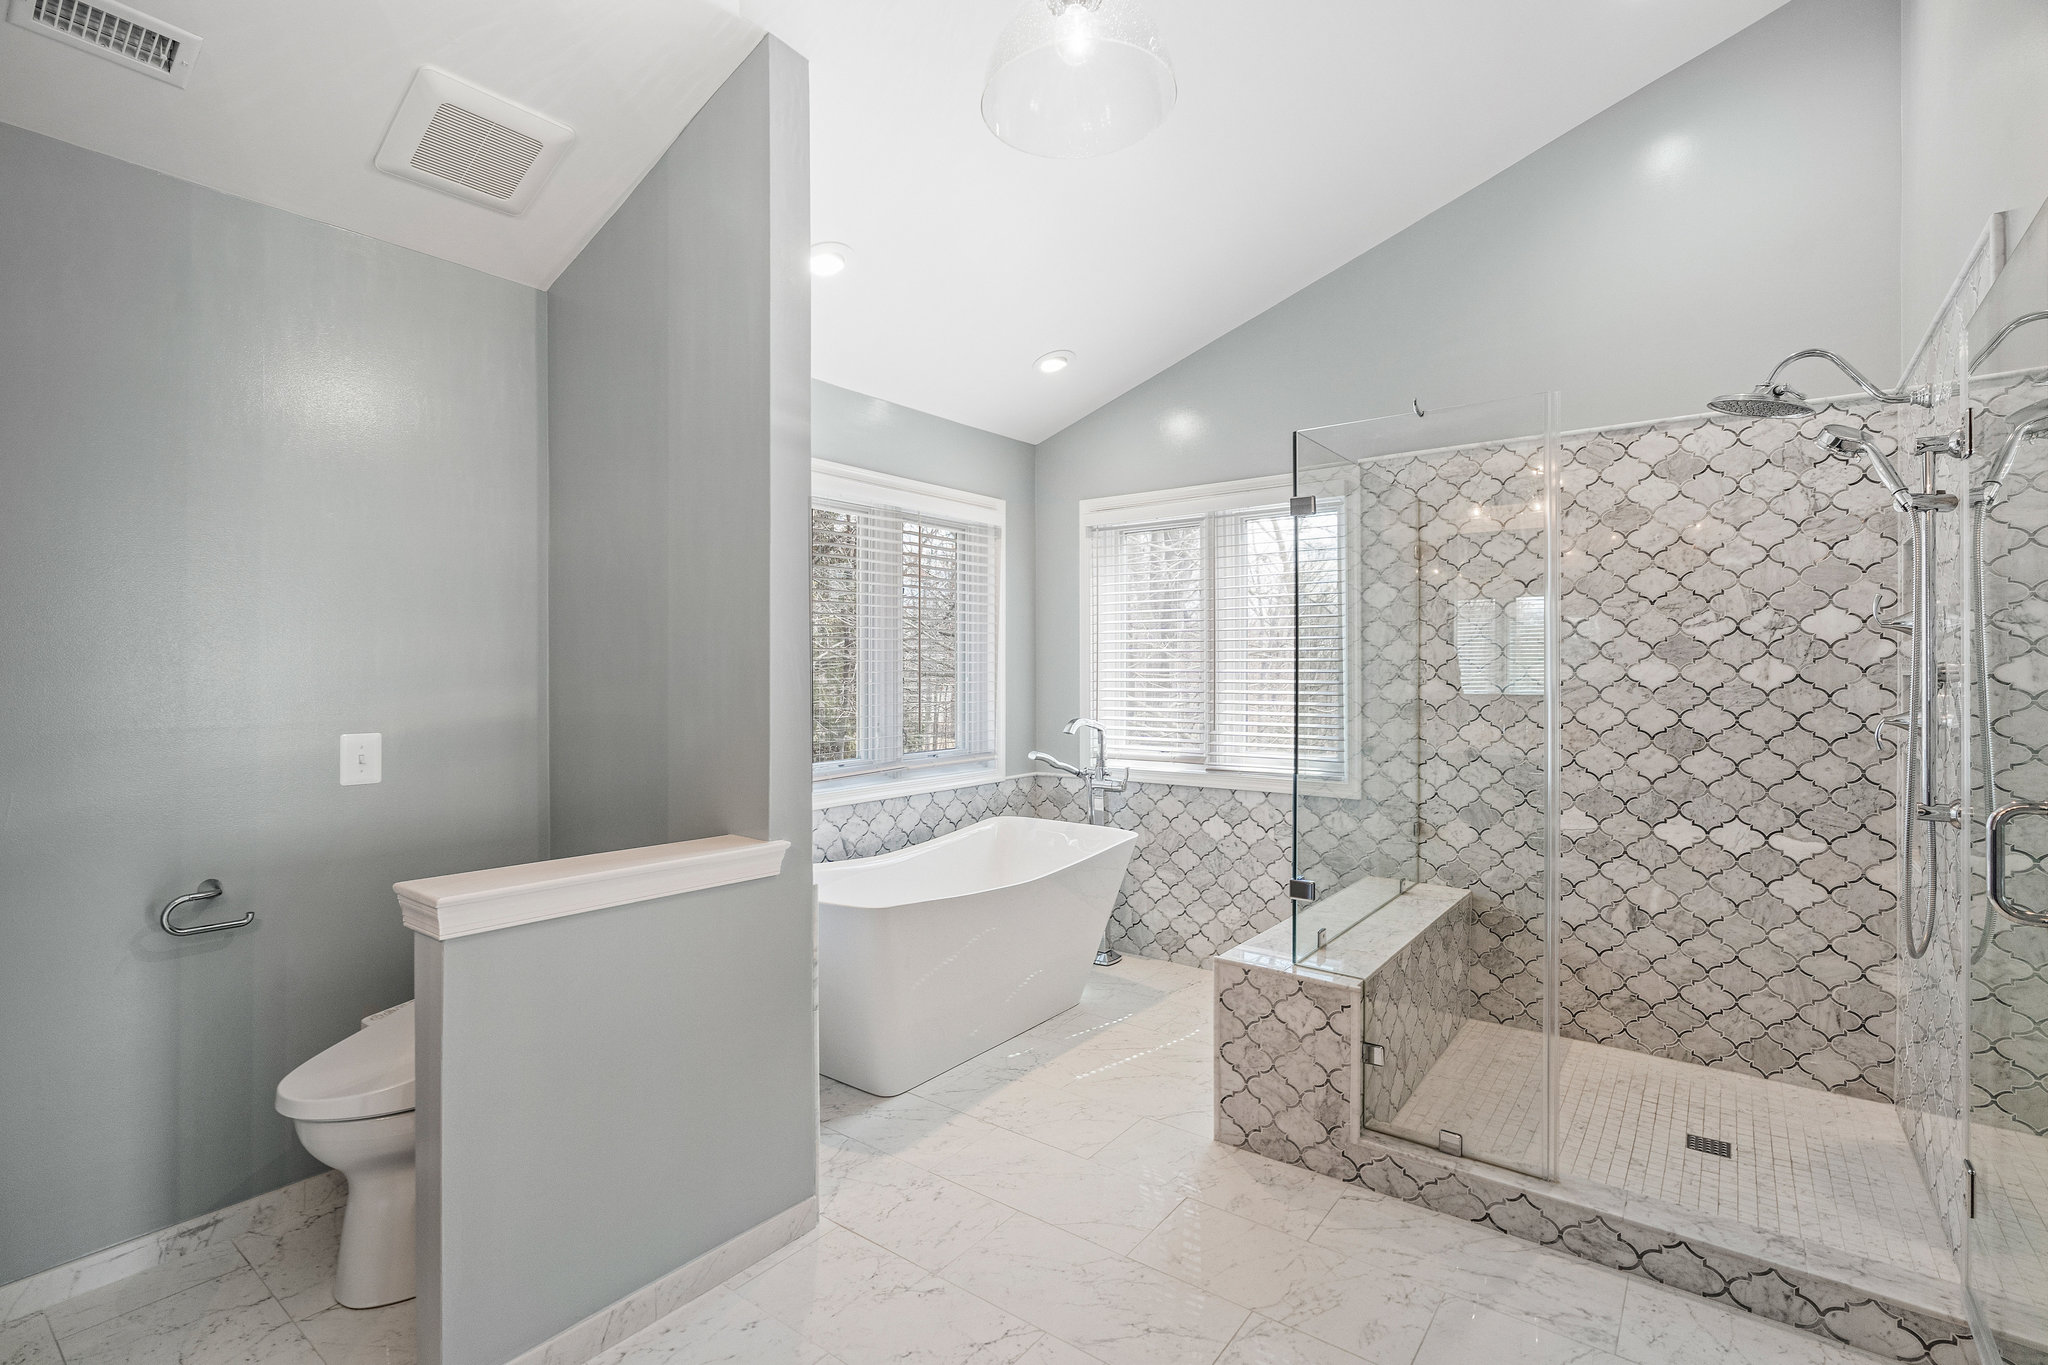
Renovated owner’s bathroom
> Freestanding soaking tub
> Frameless glass shower with rain head
> Heated flooring
> Heated towel rack
> Double vanity
> Toto toilet with bidet
LOWER LEVEL
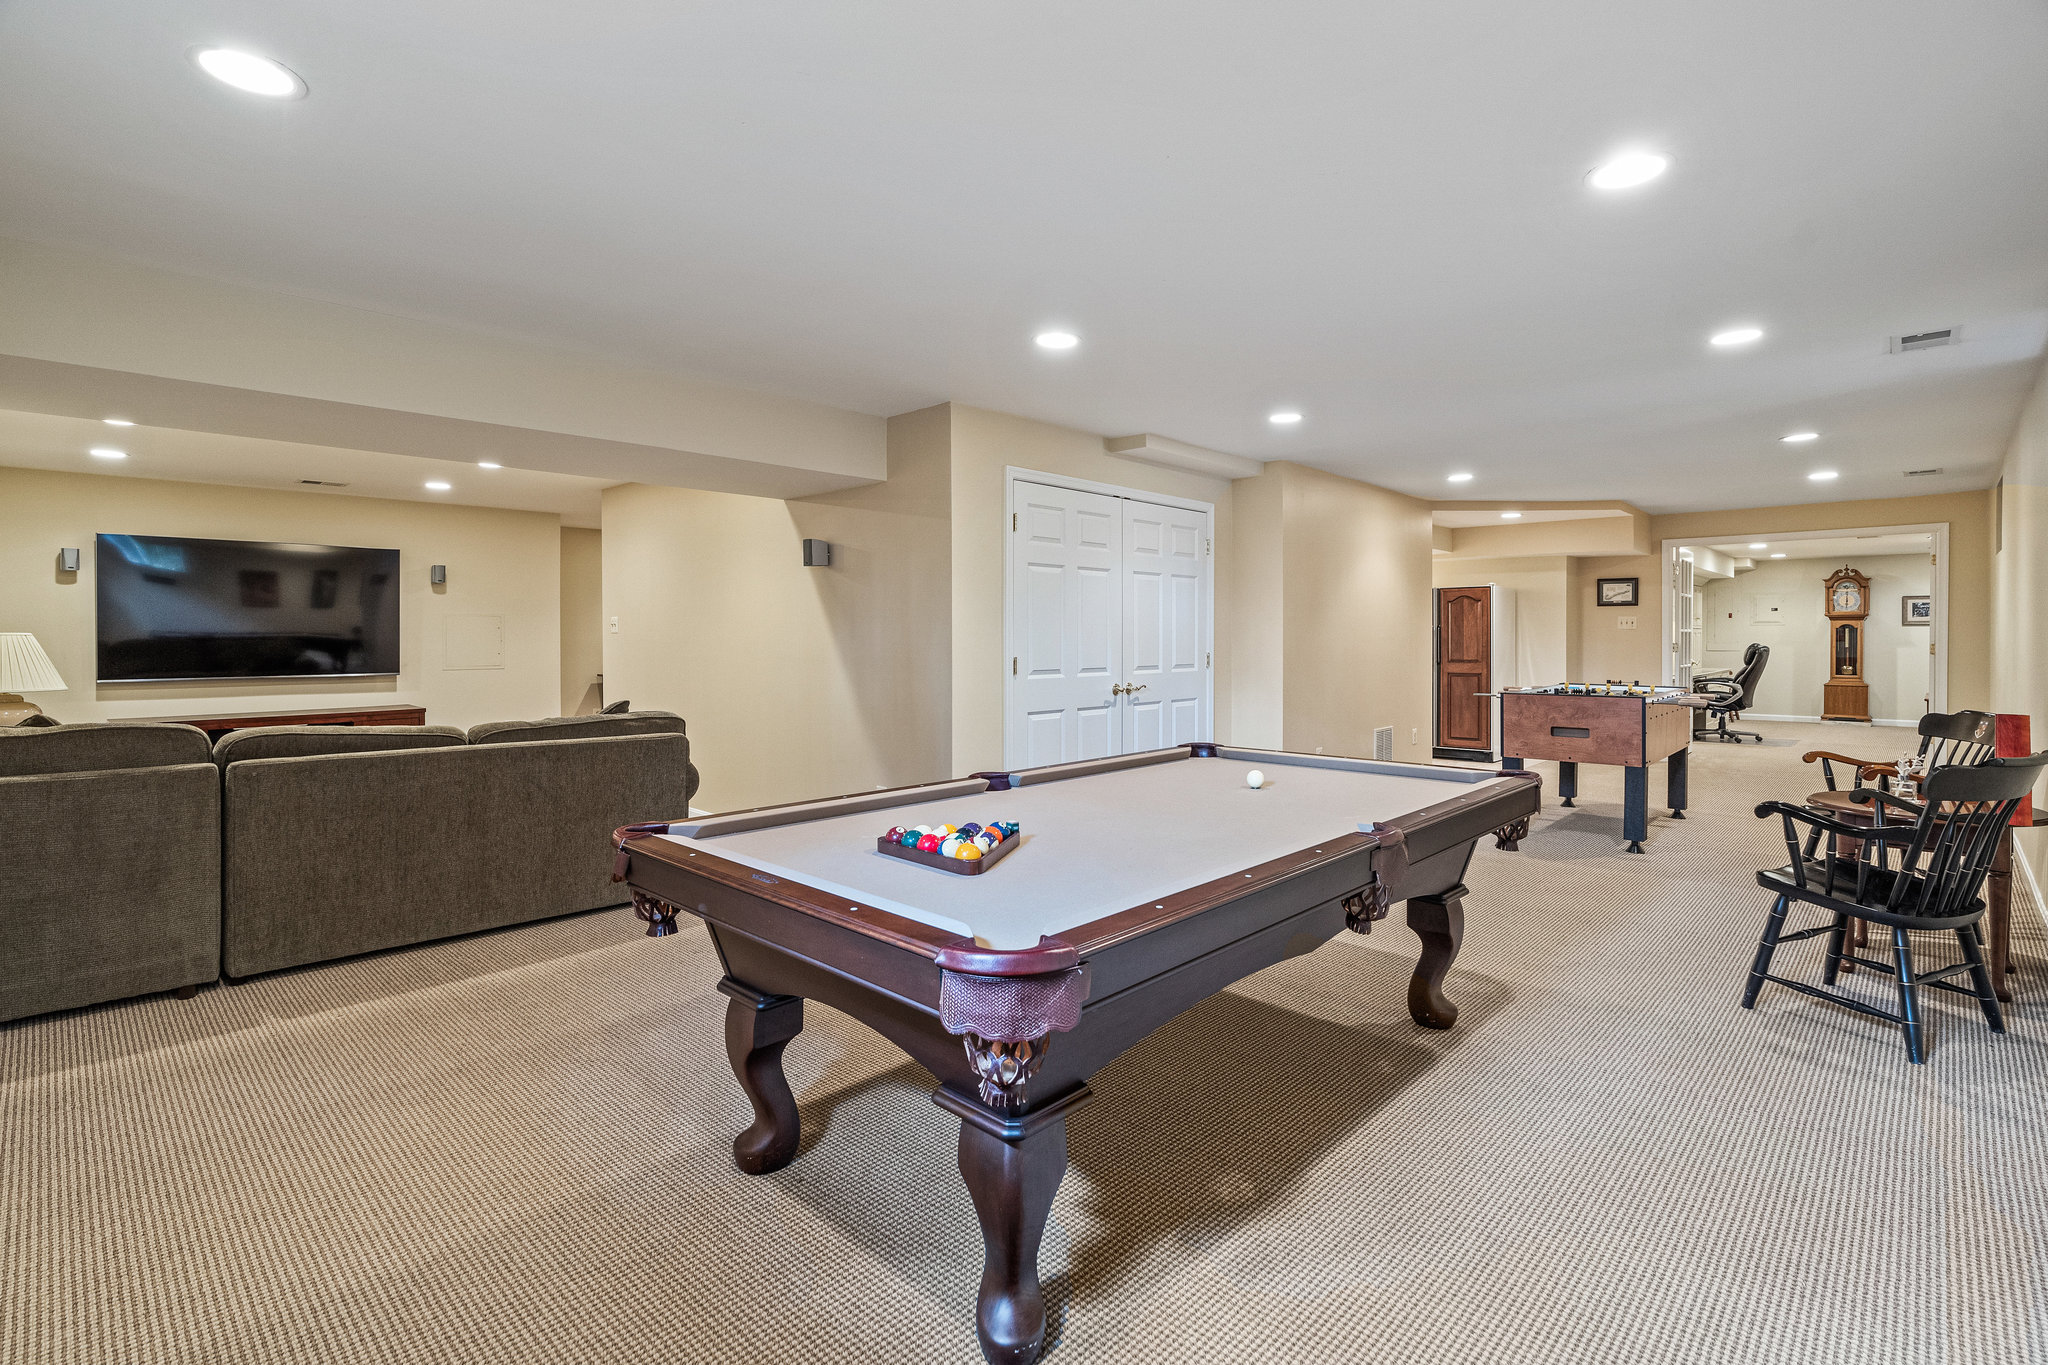
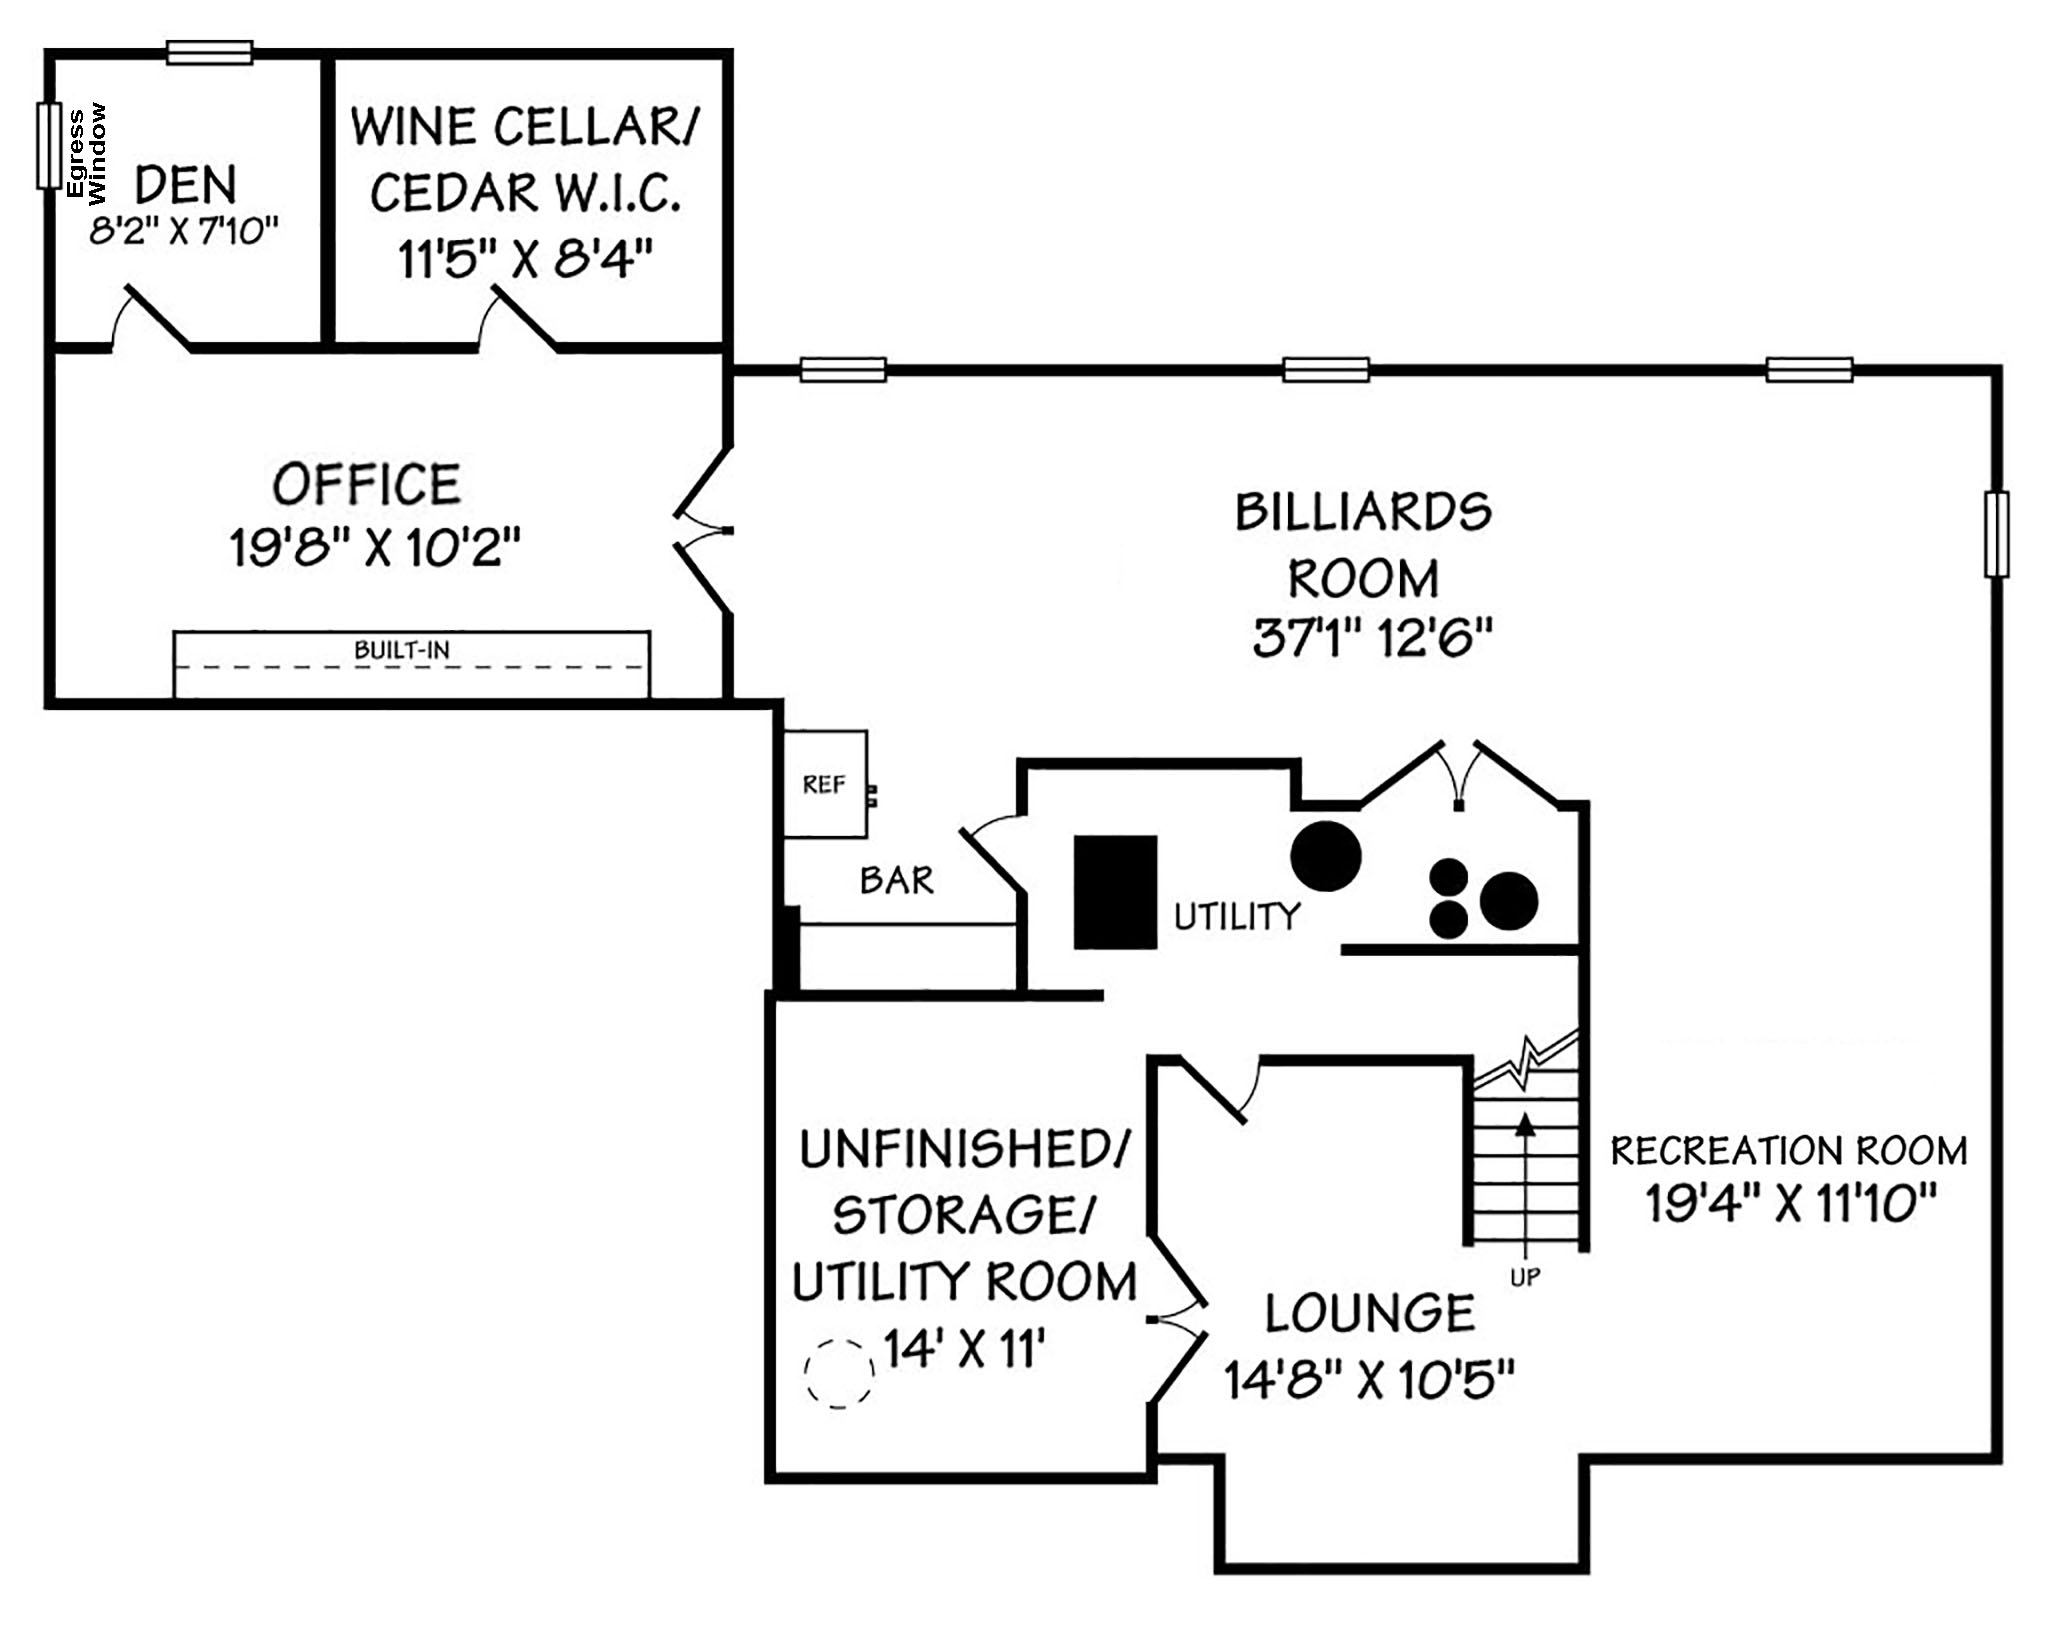
Large recreation room
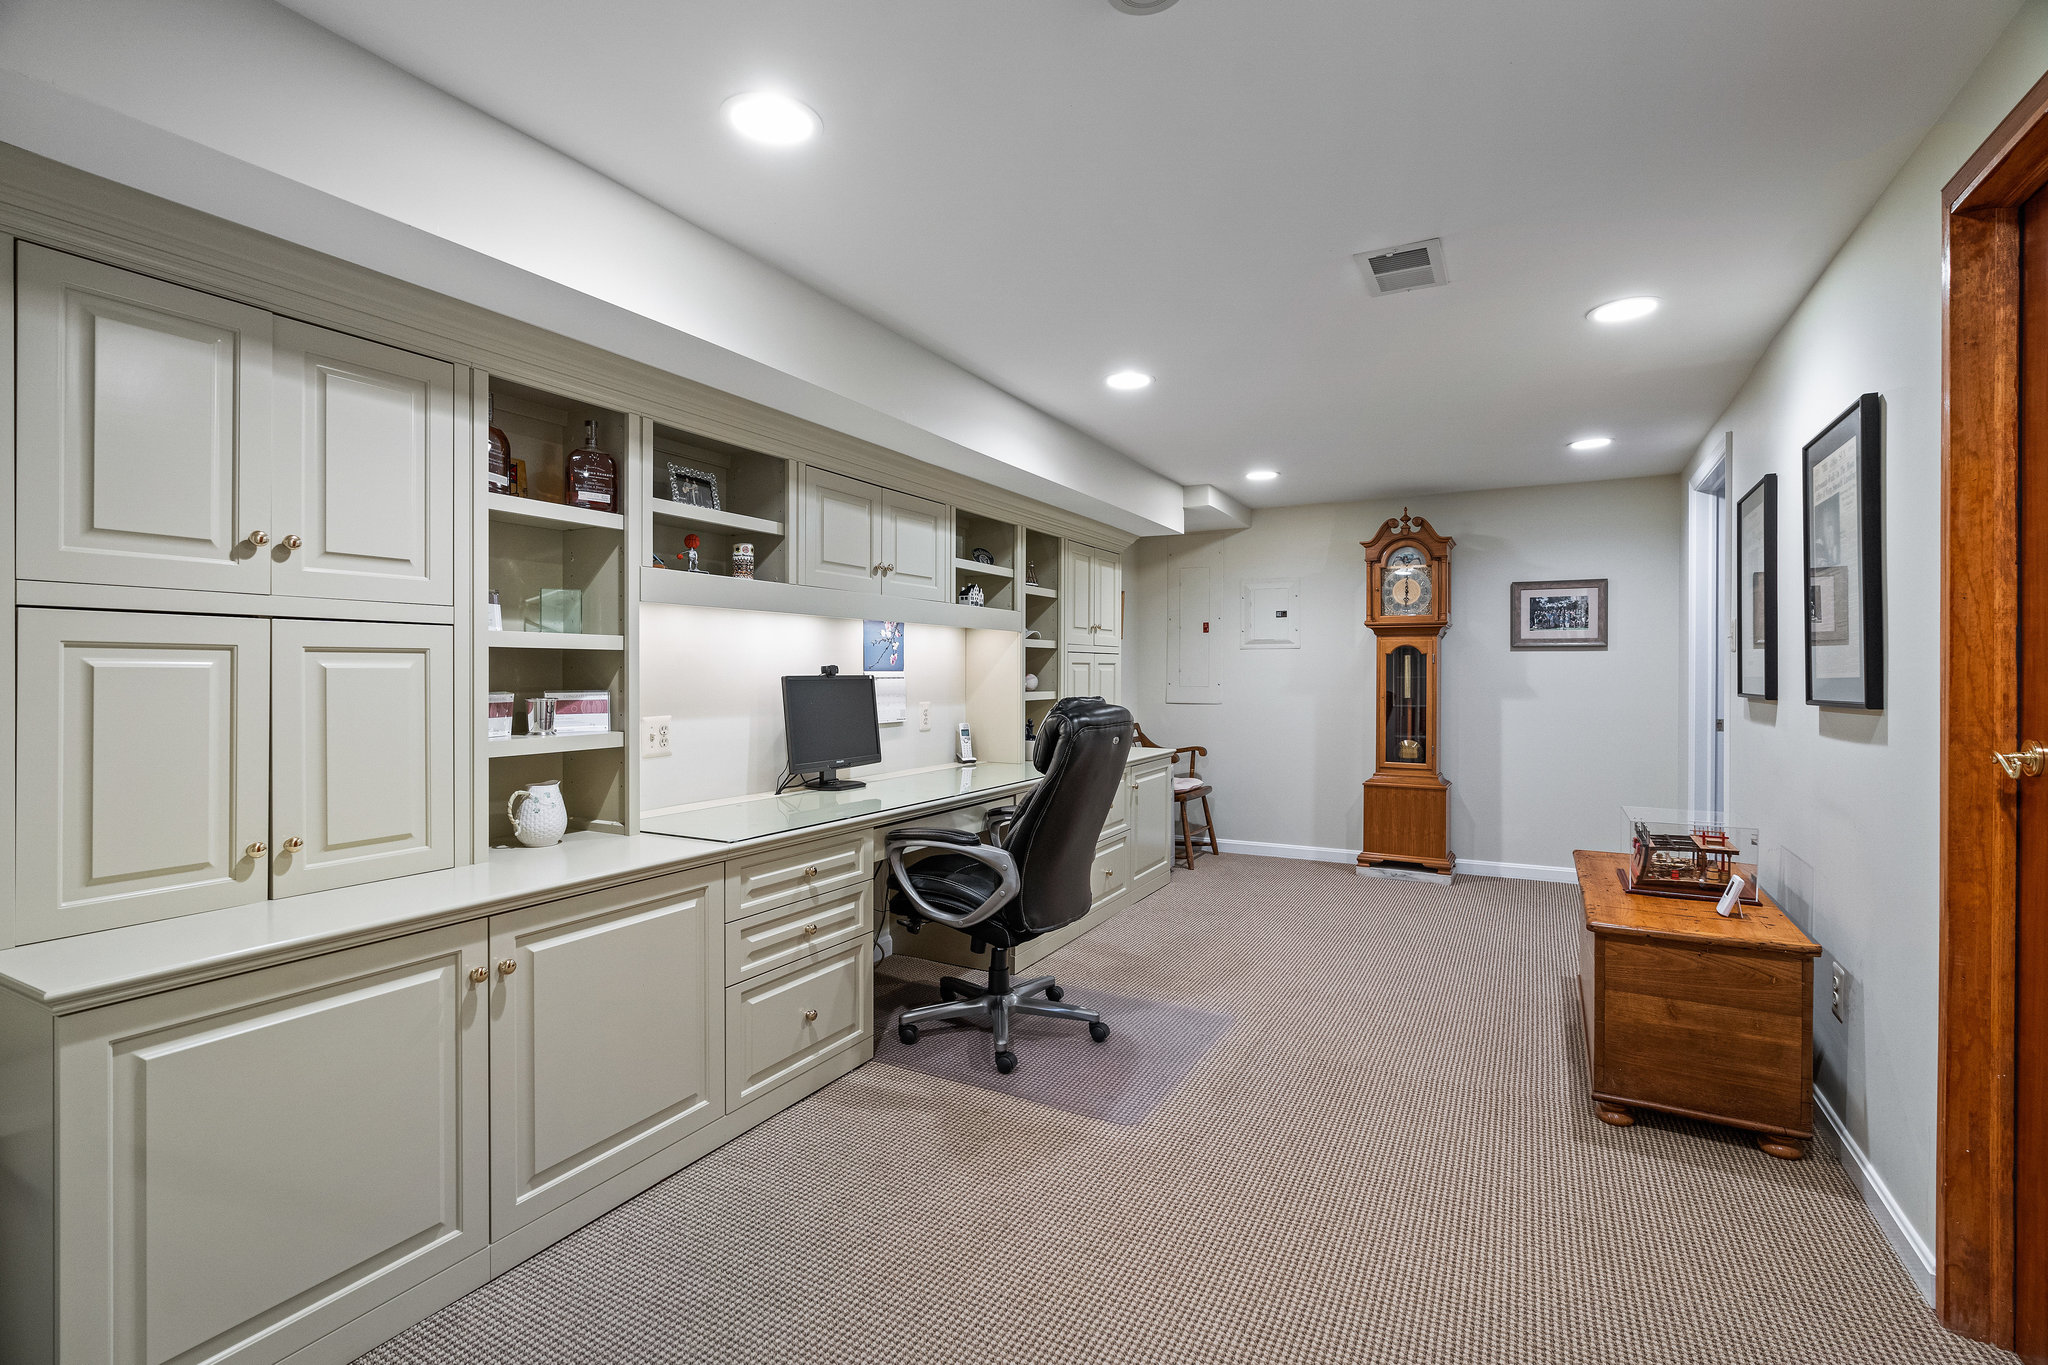
Home office with built-desk and bookcase
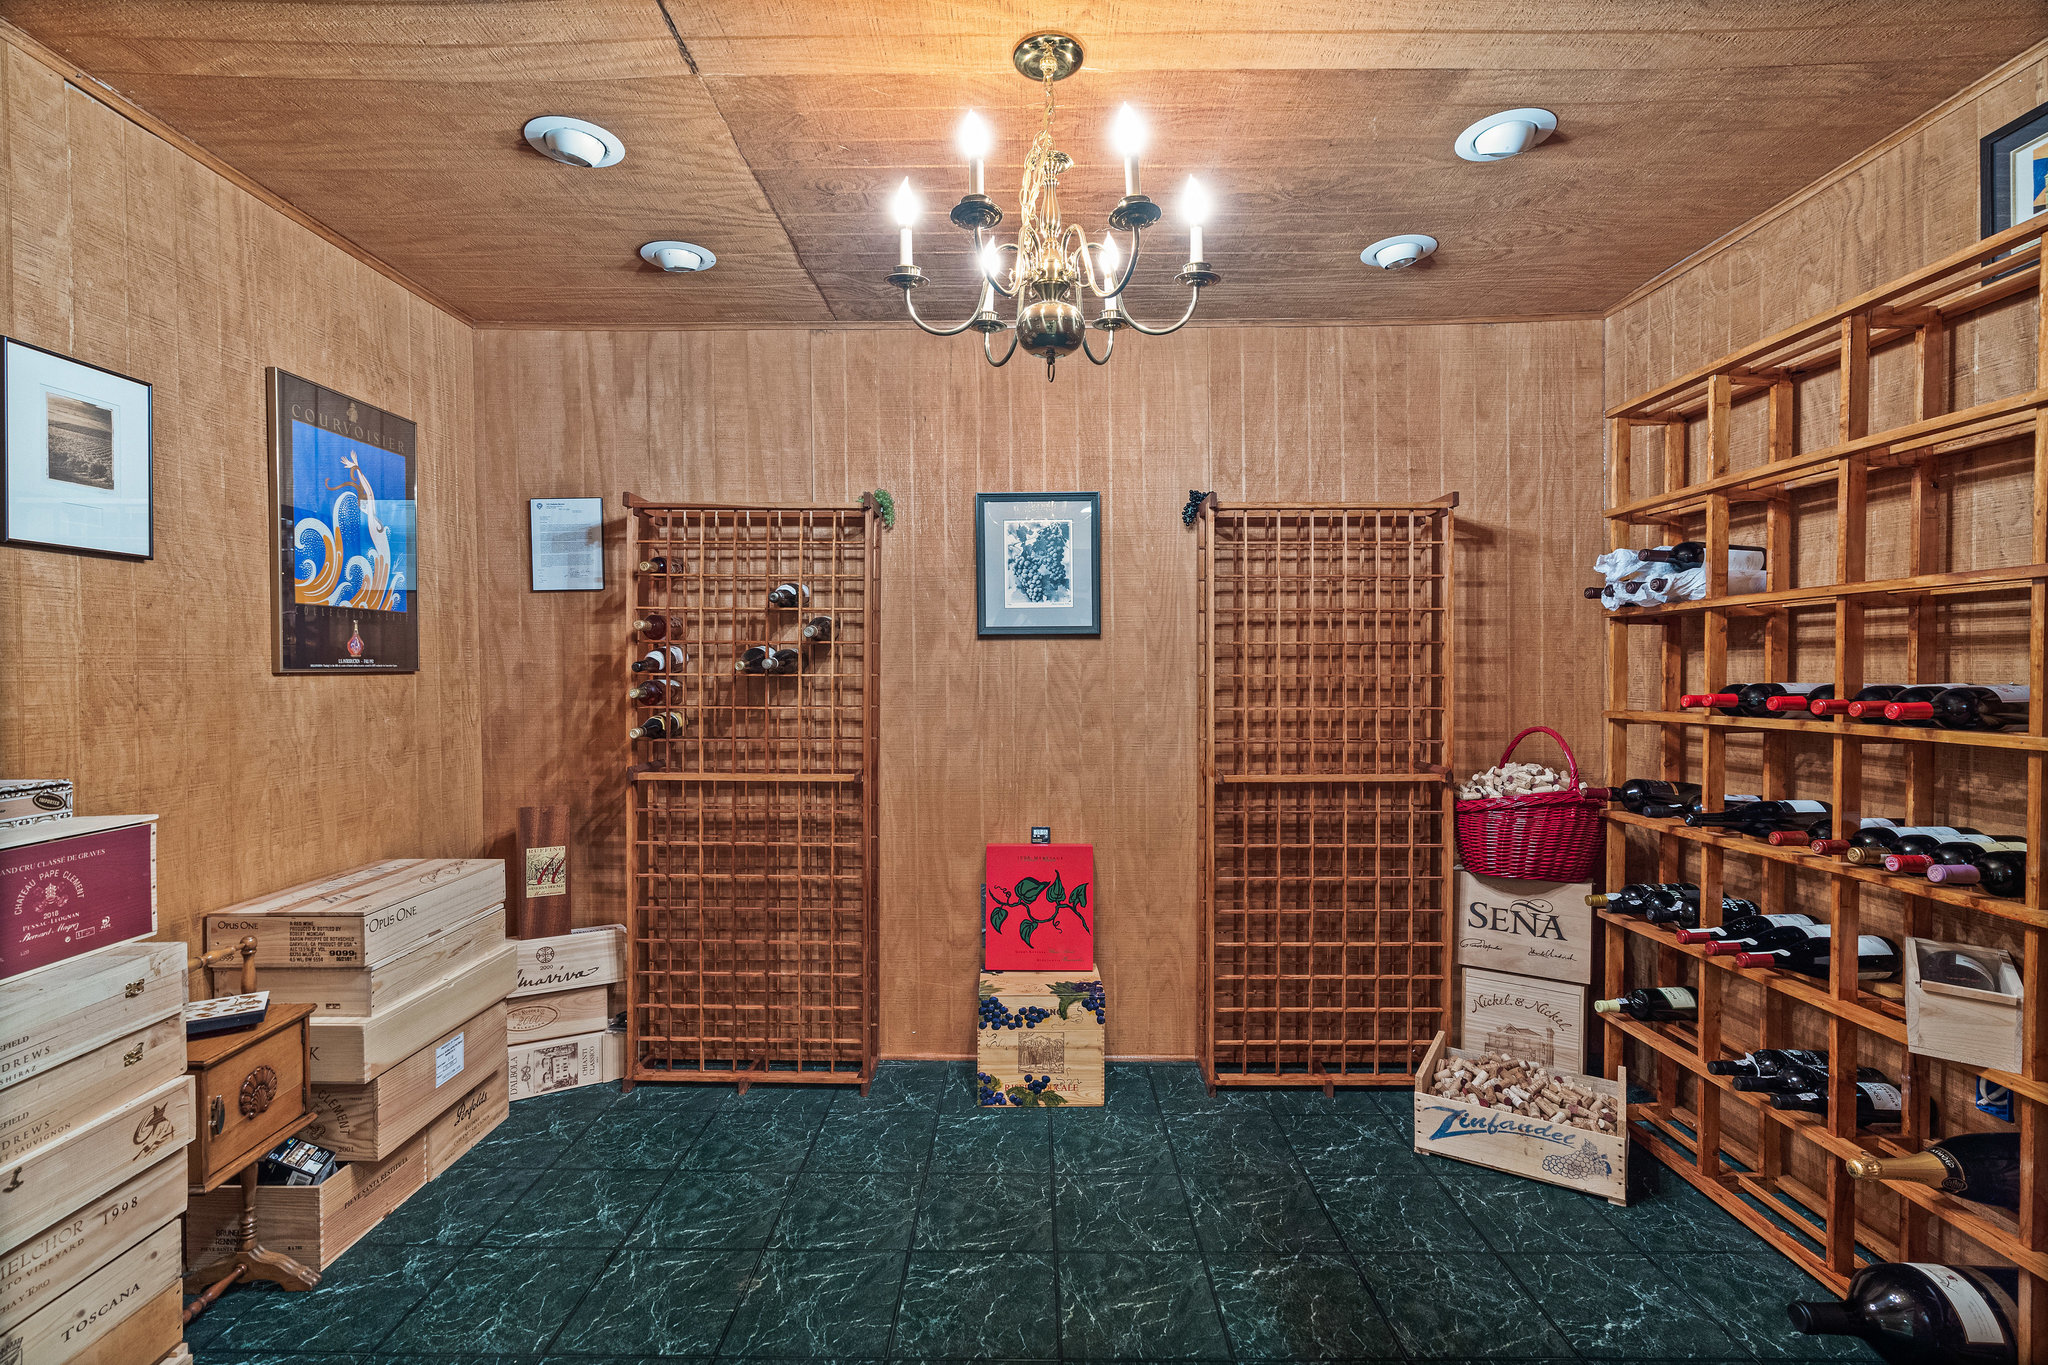
Wine Cellar with cooling unit
Guest room space with egress window
Abundant storage area
OTHER UPGRADES
New HVAC; zone one 2019, zone two 2017
High efficiency gas furnace
High efficiency water heater 2013
Basement finished in 2005
Sump pump 2017 w/ battery backup 2022
NEIGHBORHOOD OFFERINGS
Piney Branch Stream Valley Park 1.6 miles
Patriot Park 2 miles
Historic Clifton 3.2 miles
Twin Lakes Golf 3.3 miles
Hemlock/Bull Run Occoquan Trail 5.6 miles
Fair Oak Mall 5 miles
Fairfax Corner theater and Dining 5 miles
Wegmans 5 miles
Historic Fairfax City 6 miles
Fair Oaks Hospital 7. miles
Washington Dulles Airport 14 miles